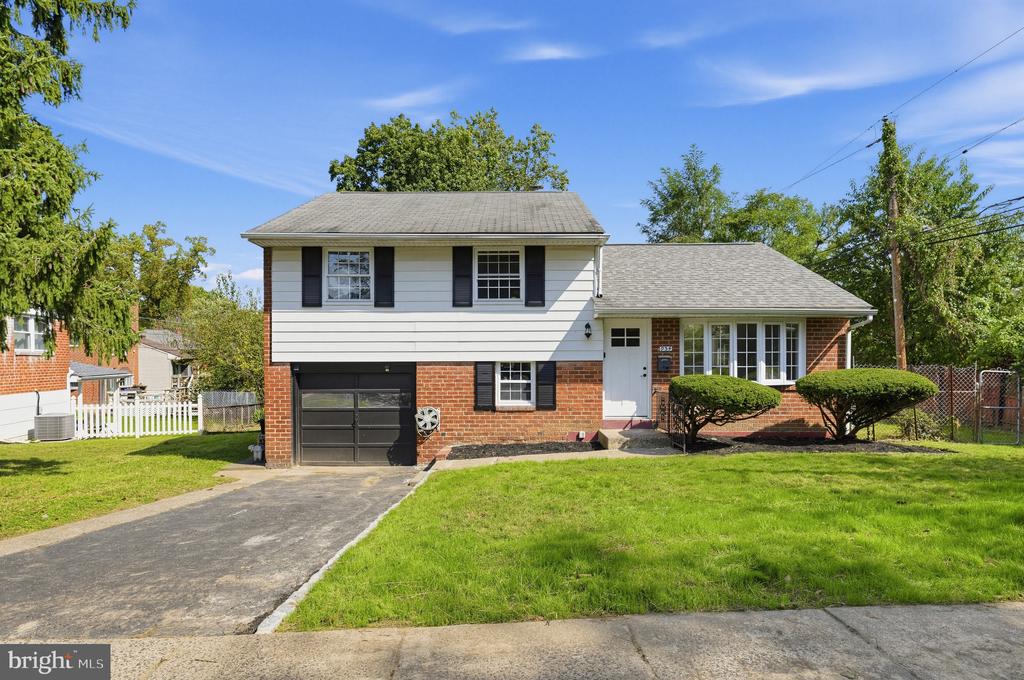
Split-level house with white siding, red brick, a dark garage, and a broad front lawn.
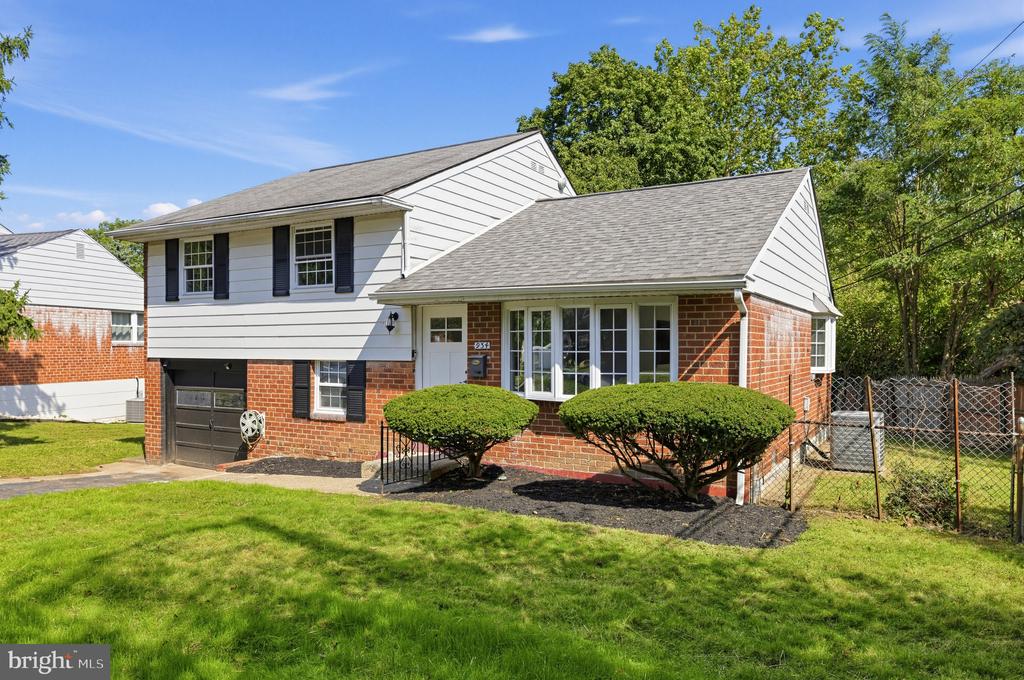
Split-level home with white siding, red brick, black shutters, and an attached garage.
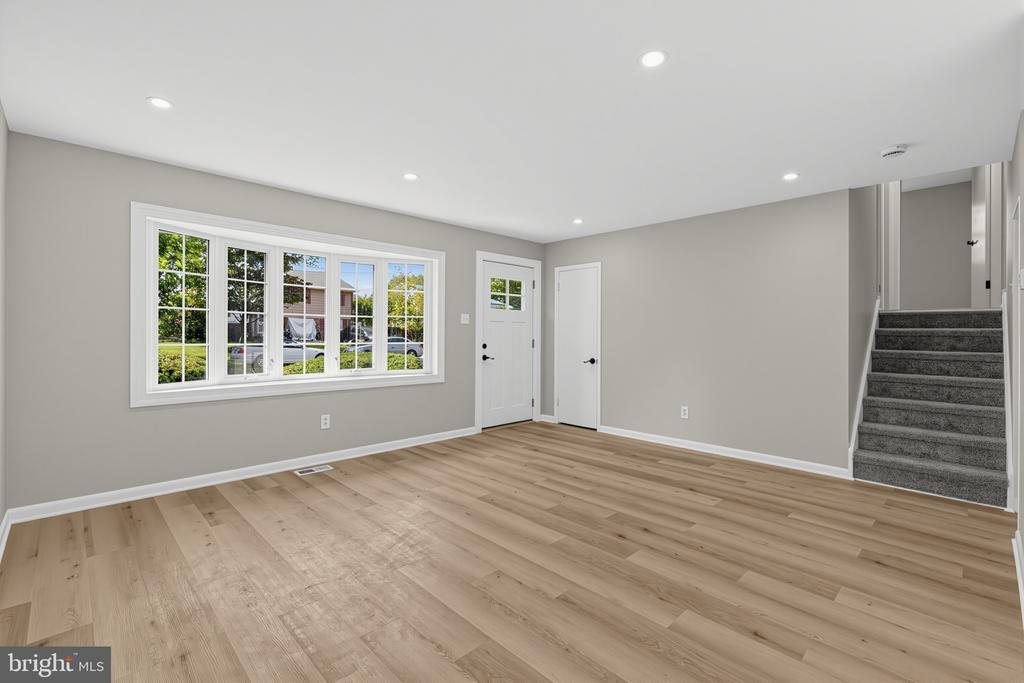
Vacant room with light wood flooring, a large window, two doors, and carpeted stairs.
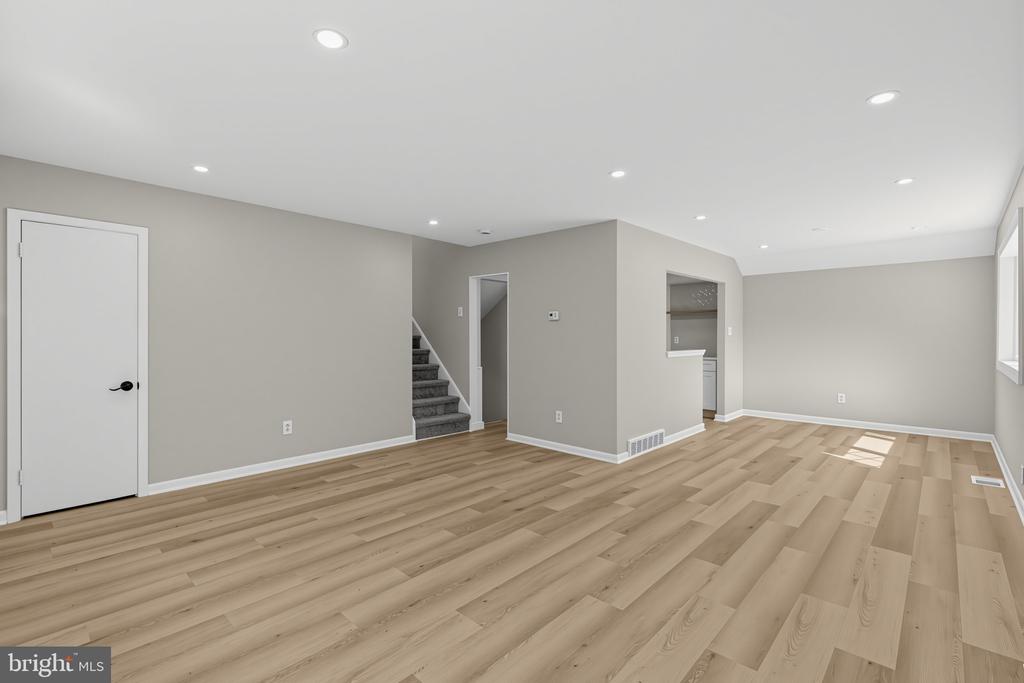
Vacant finished room with light plank flooring, recessed lights, and stairs.
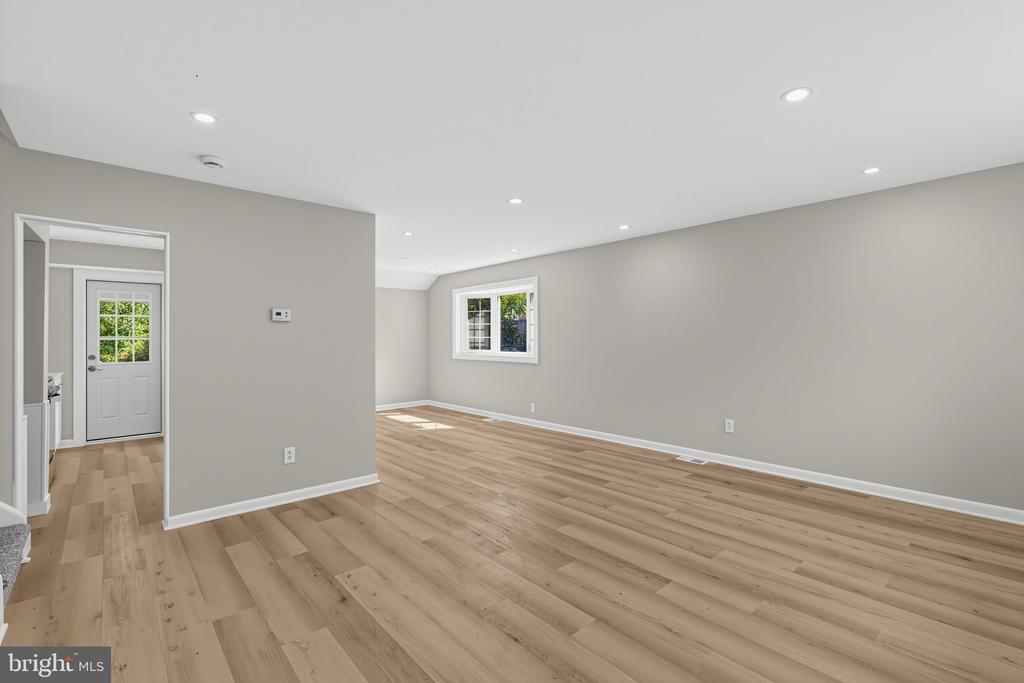
Vacant living room with light wood floors, recessed lighting, and a window.
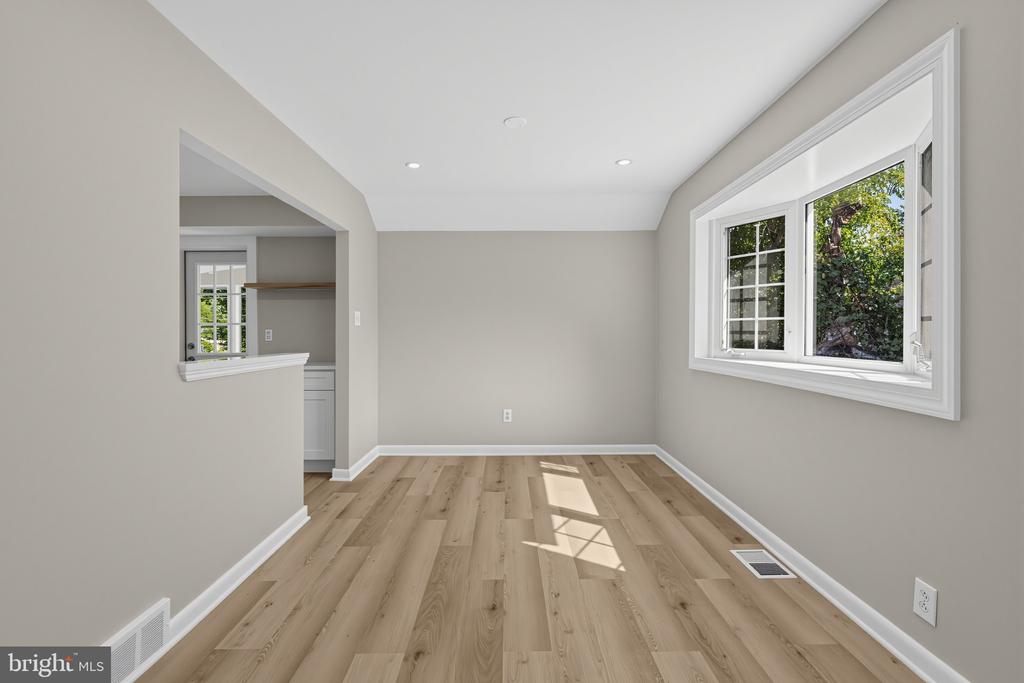
Empty room with light wood floors, neutral walls, and a large window overlooking greenery.
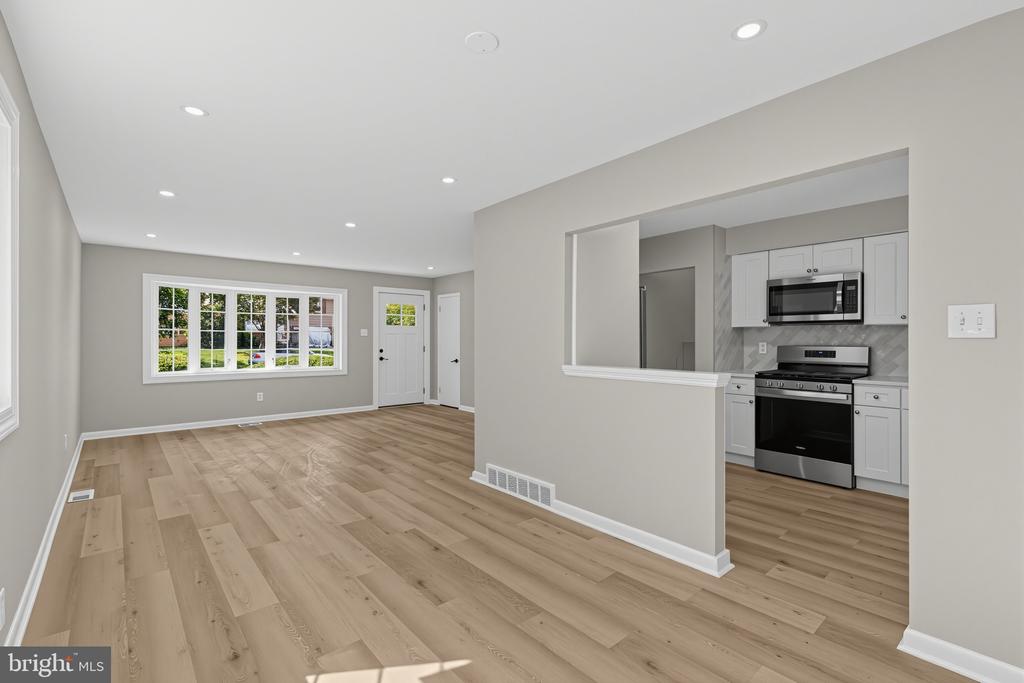
Vacant living room with wood-look flooring, recessed lights, and a pass-through to the kitchen.
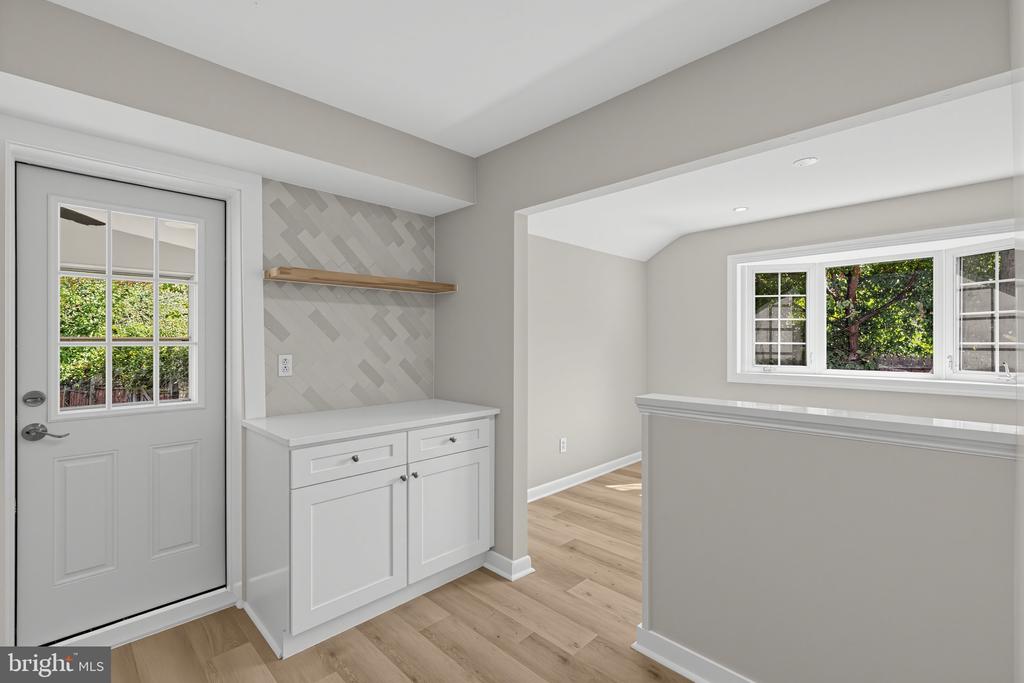
Mudroom with built-in white cabinets, a wood shelf, and a glass-paneled exterior door.
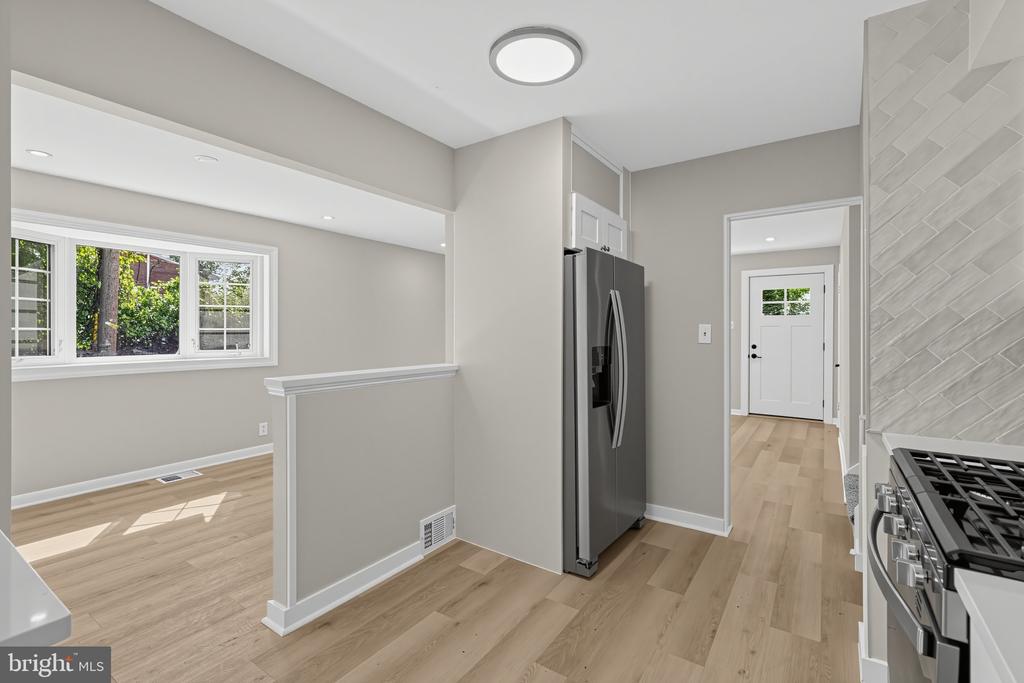
Kitchen with stainless steel appliances, gray walls, light wood flooring, and an adjoining room with a wide window.
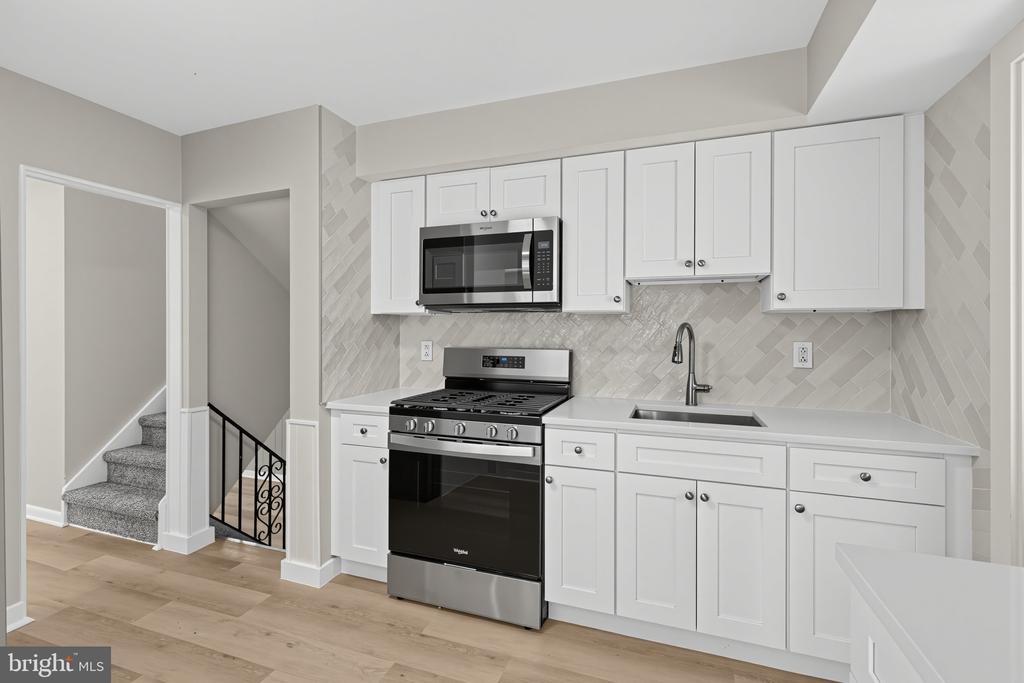
Kitchen with white cabinets, stainless steel appliances, herringbone backsplash, and an adjacent carpeted staircase.
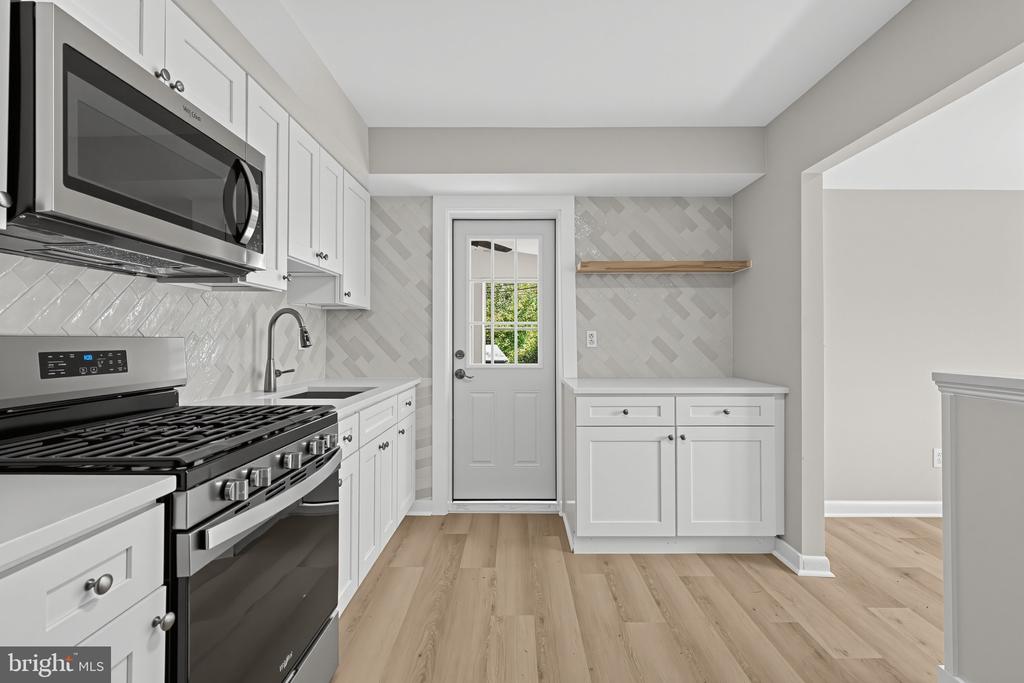
Kitchen with white cabinets, stainless appliances, patterned tile backsplash, and light wood floors.
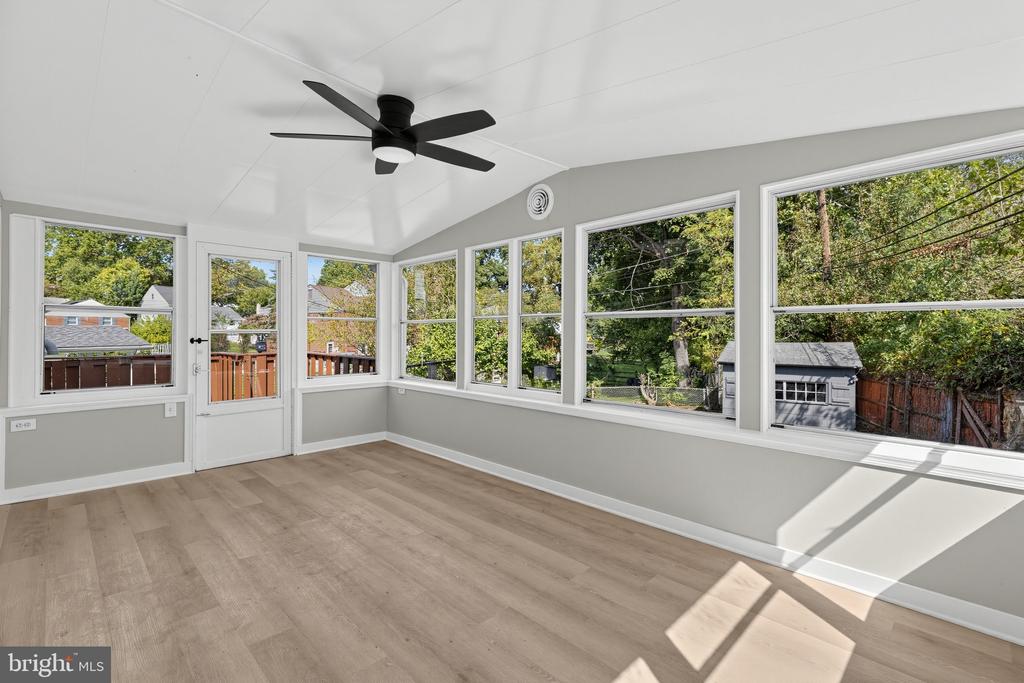
Empty sunroom with a vaulted ceiling, black fan, and large windows overlooking a tree-lined backyard.
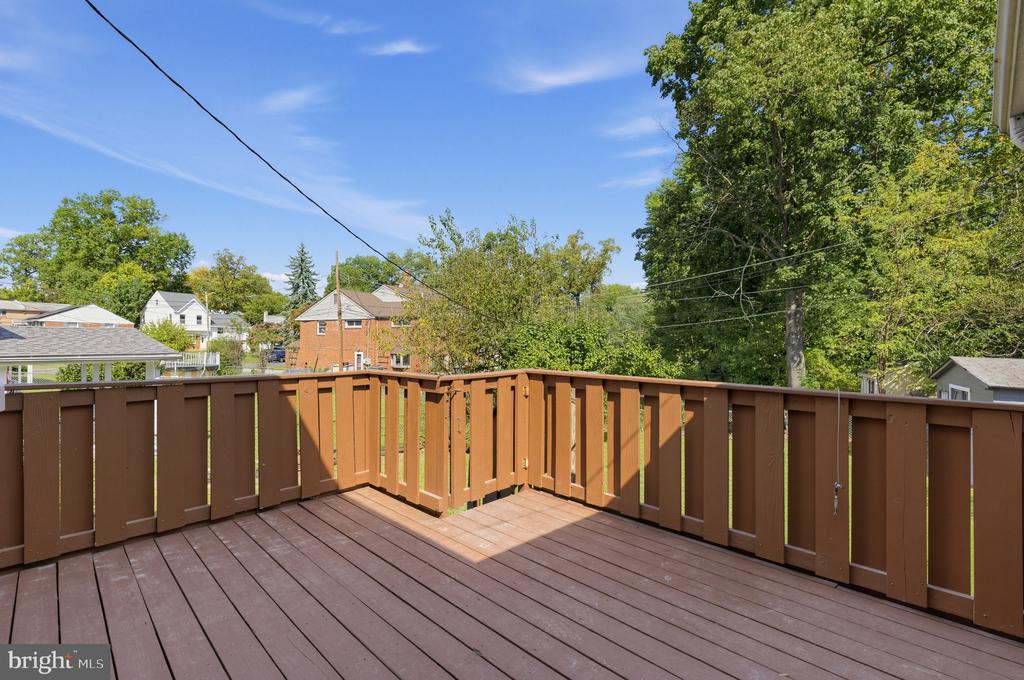
Wooden deck with brown railings overlooking leafy trees and neighboring homes.
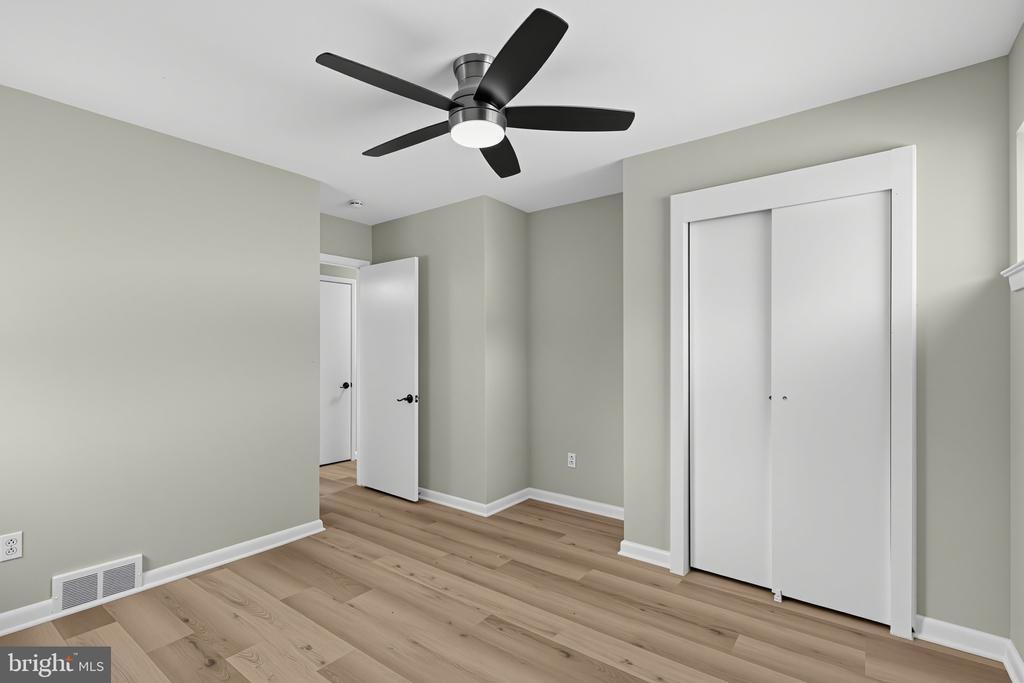
Empty bedroom with light wood flooring, a black ceiling fan, and a white sliding-door closet.
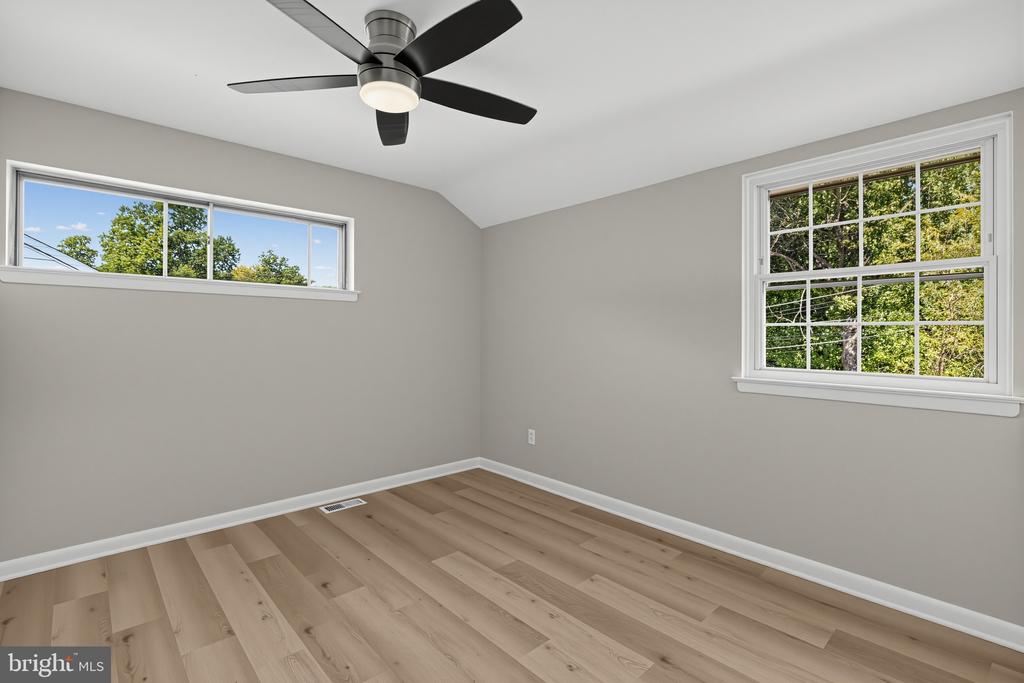
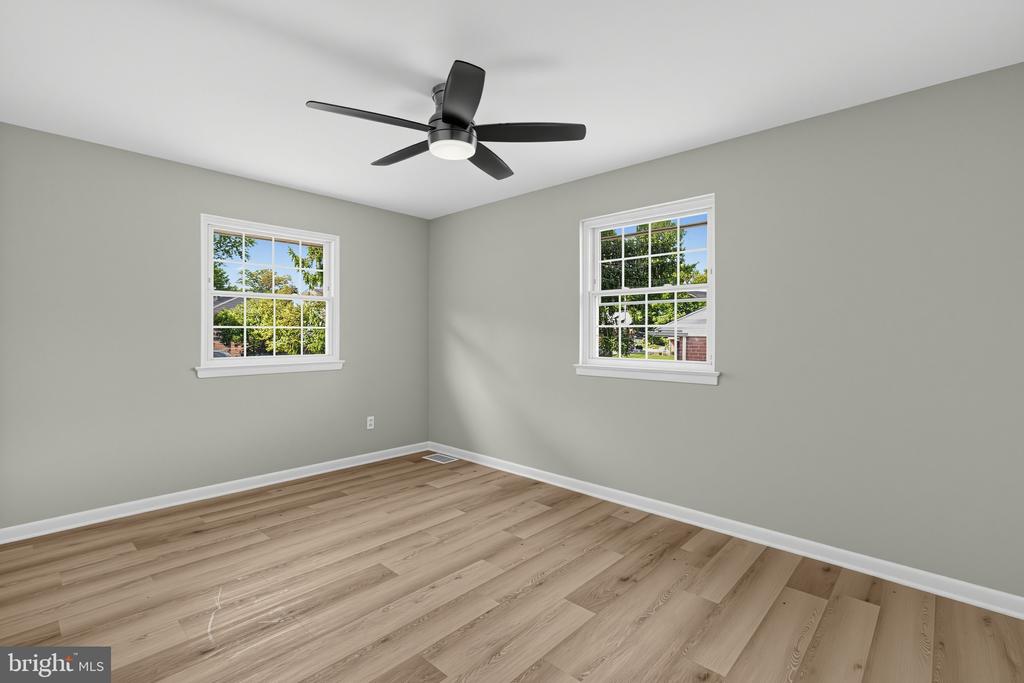
Empty bedroom with wide-plank wood flooring, a black ceiling fan, and two windows.
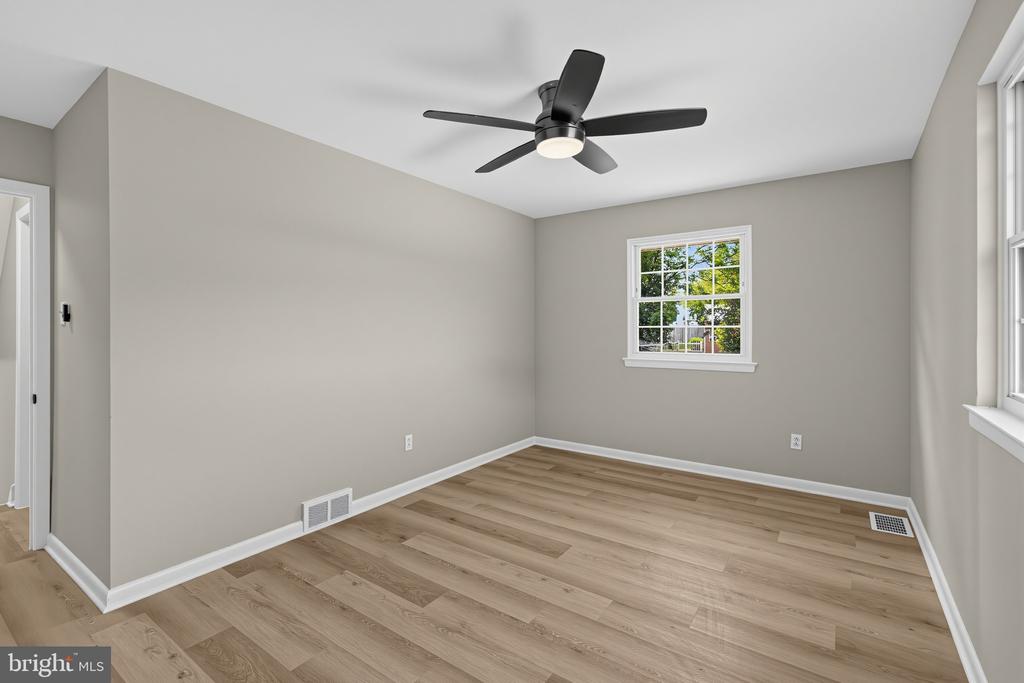
Empty room with gray walls, light wood flooring, a black ceiling fan, and two windows.
Empty room with wood-look flooring, two windows, gray walls, and a black ceiling fan.
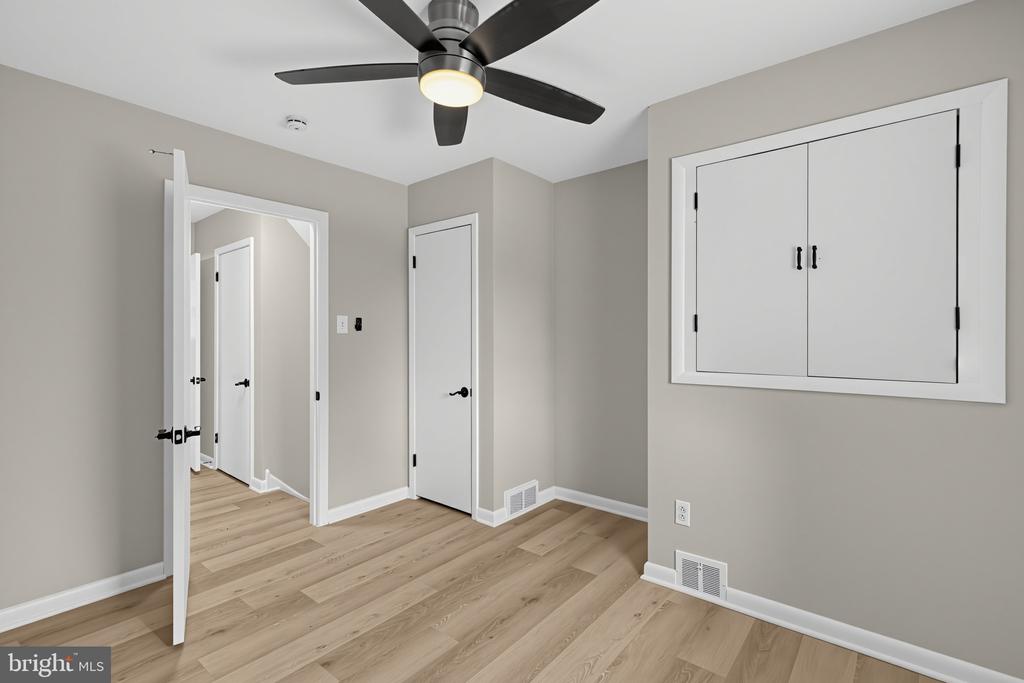
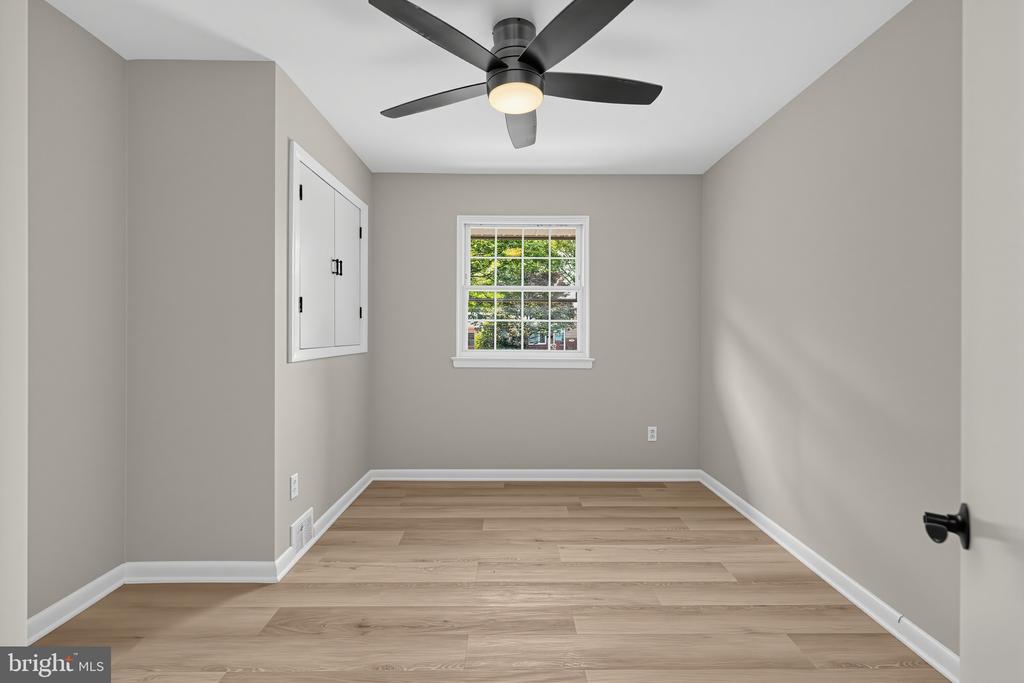
Empty room with light wood-look flooring, a black ceiling fan, and a large built-in closet.
Vacant bedroom with light wood flooring, a black ceiling fan, and a white-trimmed window.
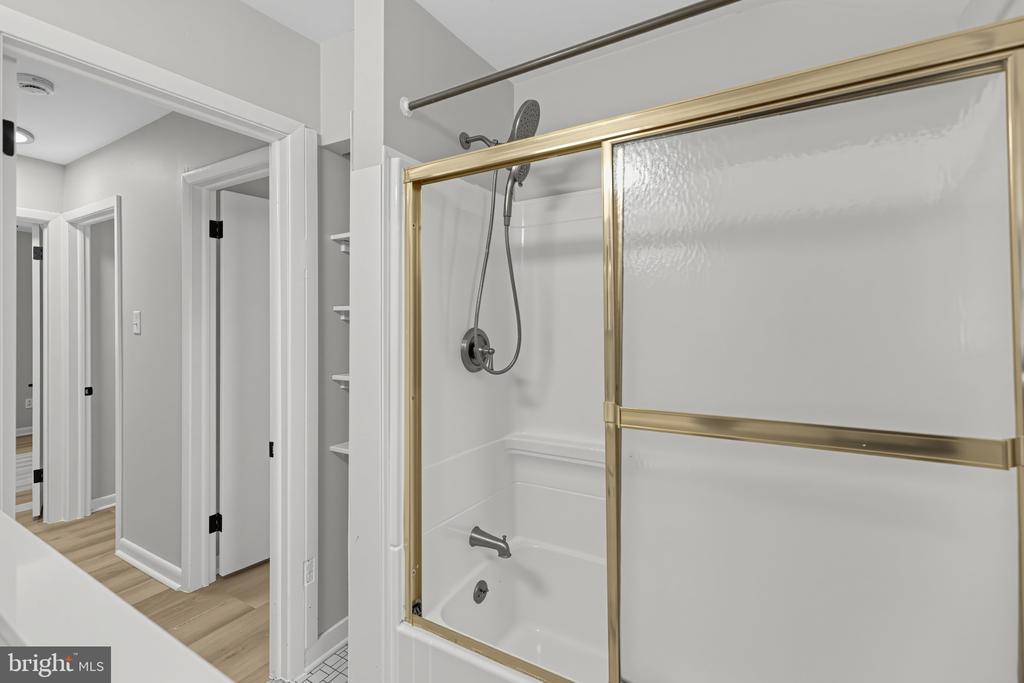
Bathroom with a white tub and shower behind gold-framed sliding glass doors.
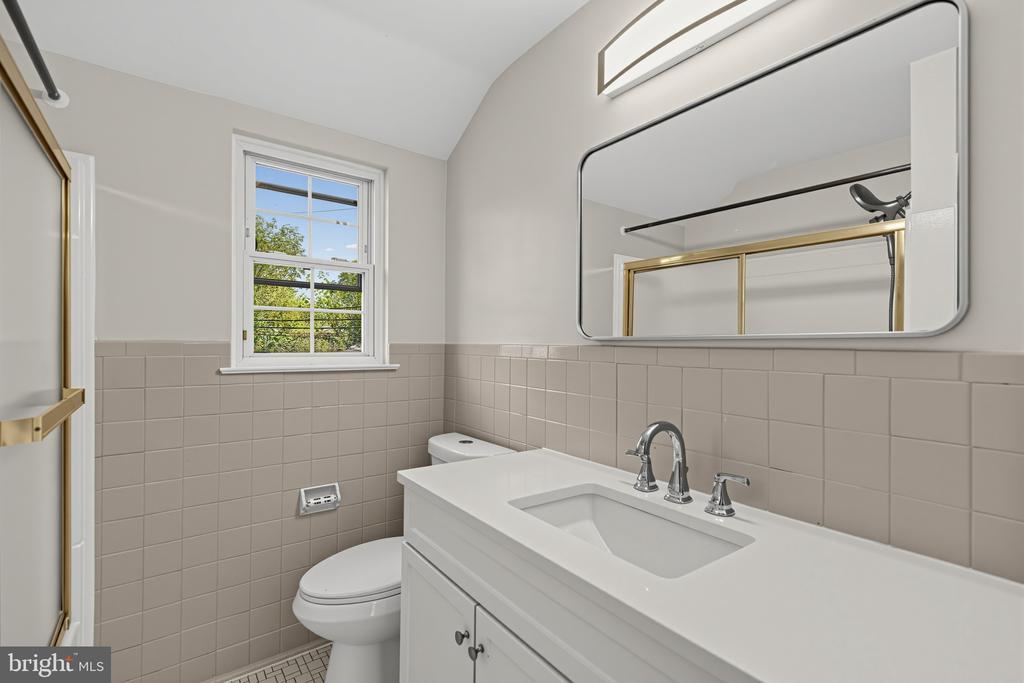
Bathroom with a white vanity, large mirror, tiled walls, and a window.
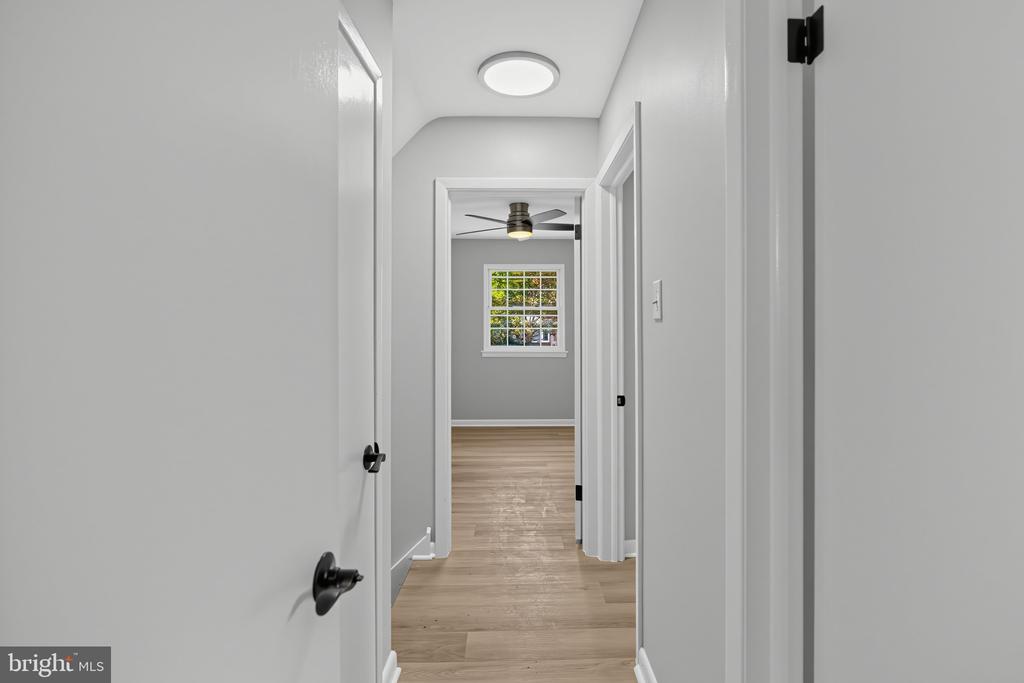
Hallway with light wood floors leading to a room with a ceiling fan and window.
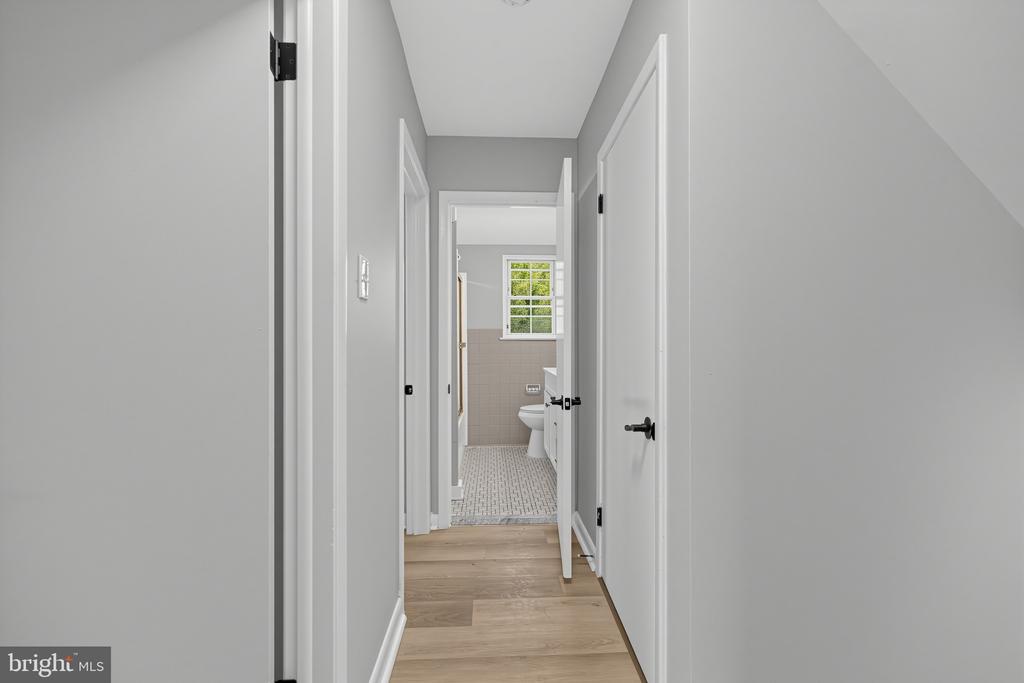
Hallway leading to a bathroom, with wood-look flooring and a window.
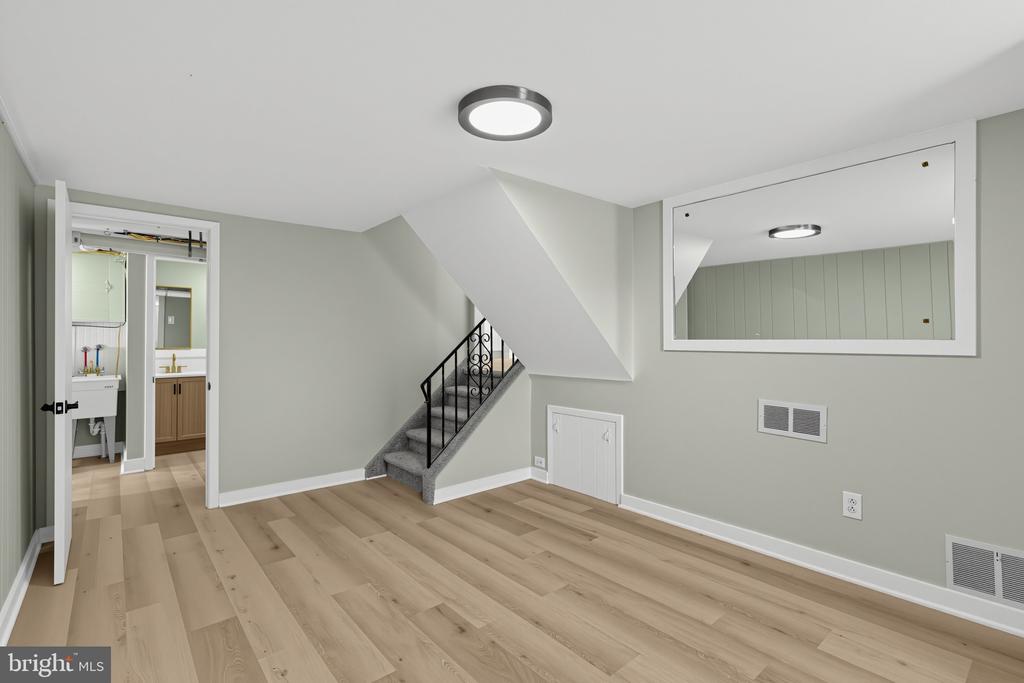
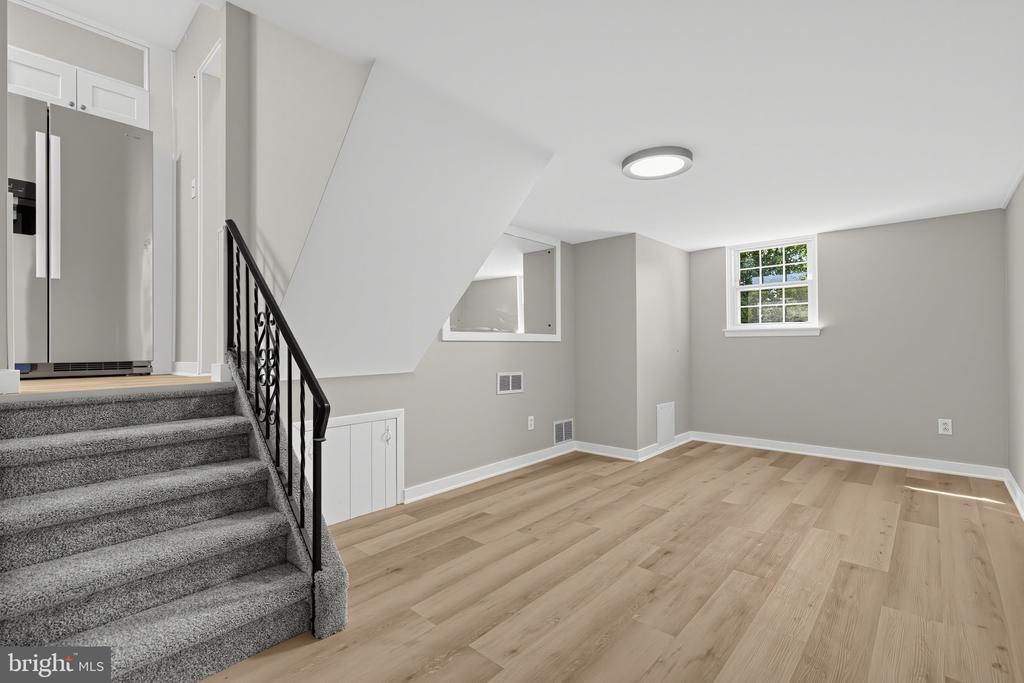
Empty basement room with light wood floors, carpeted stairs, and an open doorway to a bathroom.
Empty renovated living area with light wood-look floors, a carpeted staircase, and stainless-steel refrigerator.
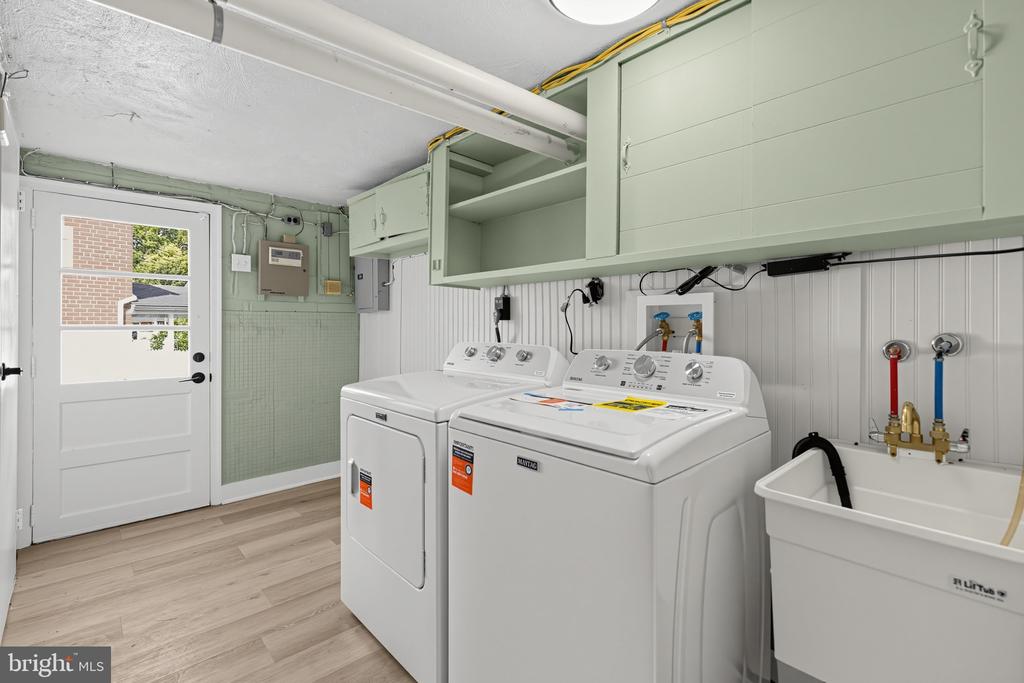
Laundry room with washer, dryer, pale green cabinets, and a utility sink.
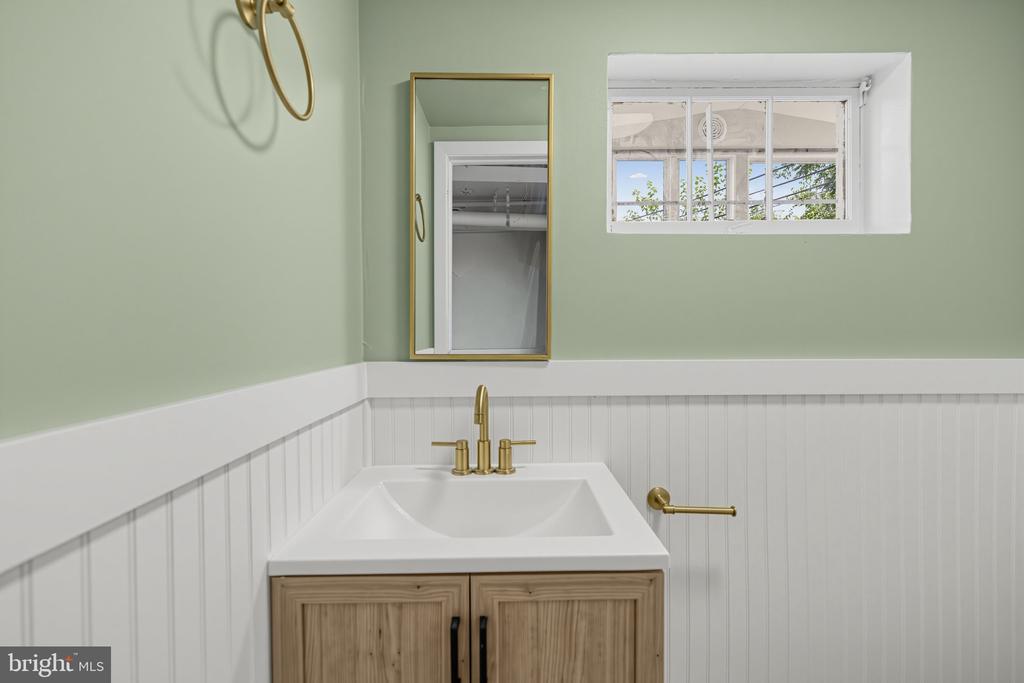
Bathroom with a light wood vanity, brass fixtures, sage walls, and white beadboard wainscoting.
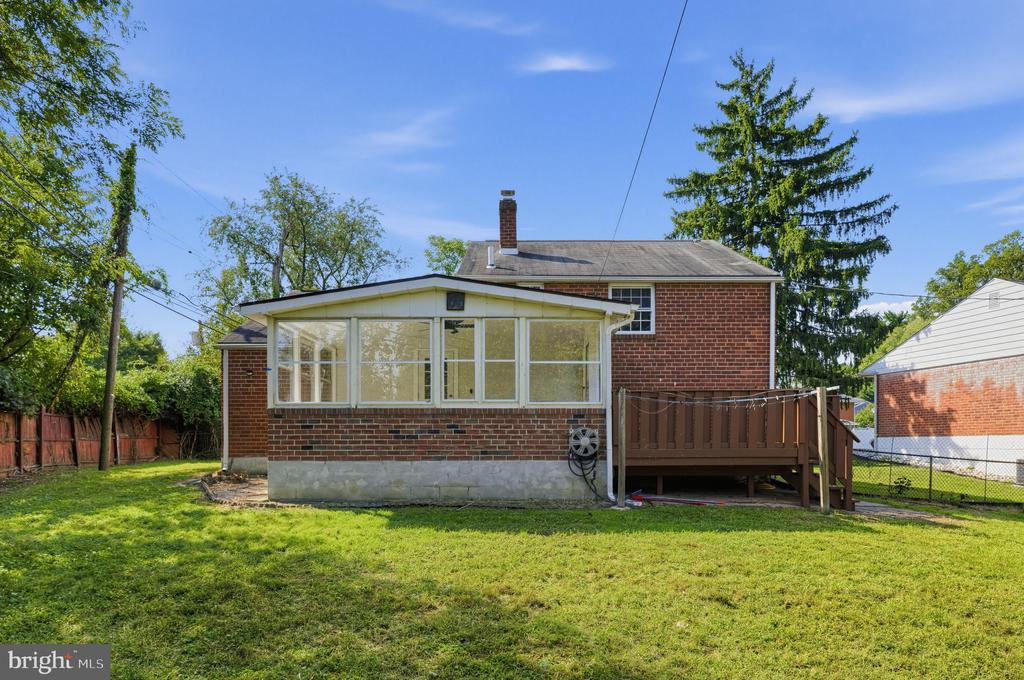
Brick home with a large screened porch, raised deck, and spacious green backyard.
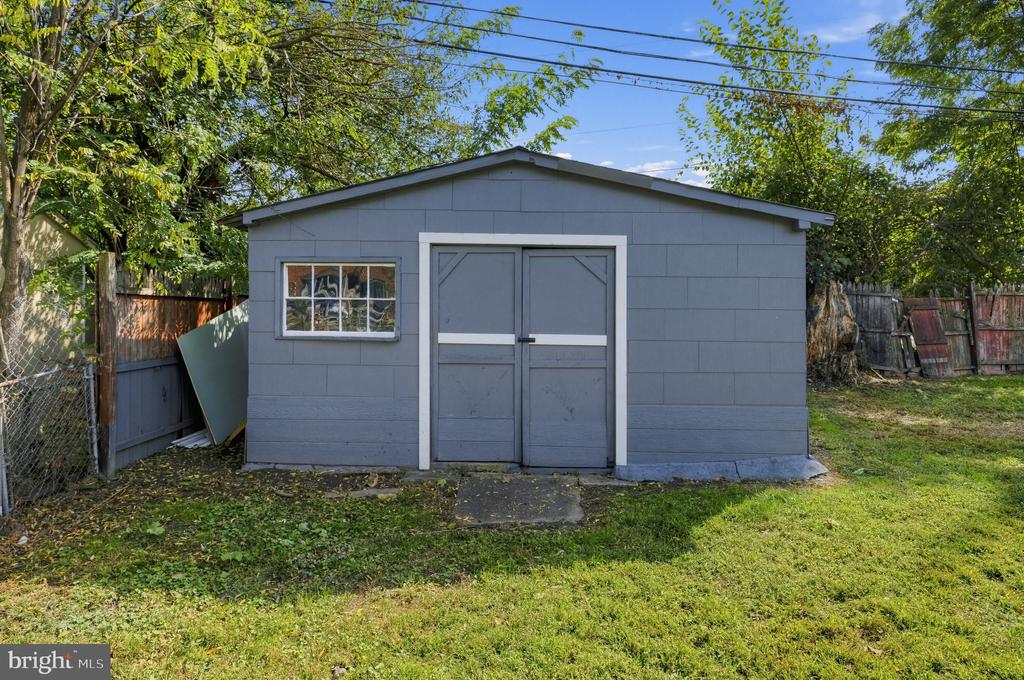
Gray backyard shed with double doors and a small window, surrounded by trees and fencing.
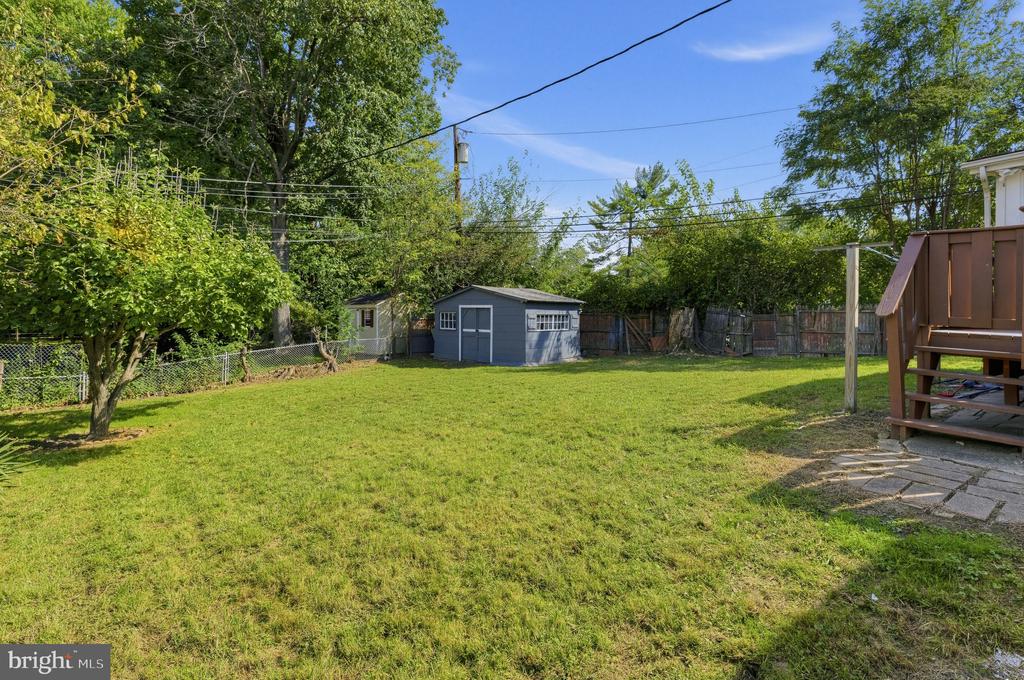
Backyard with a broad lawn, gray shed, mature trees, and deck steps.
SEE ALL PHOTOS
Split-level house with white siding, red brick, a dark garage, and a broad front lawn.
Split-level home with white siding, red brick, black shutters, and an attached garage.
Vacant room with light wood flooring, a large window, two doors, and carpeted stairs.
Vacant finished room with light plank flooring, recessed lights, and stairs.
Vacant living room with light wood floors, recessed lighting, and a window.
Empty room with light wood floors, neutral walls, and a large window overlooking greenery.
Vacant living room with wood-look flooring, recessed lights, and a pass-through to the kitchen.
Mudroom with built-in white cabinets, a wood shelf, and a glass-paneled exterior door.
Kitchen with stainless steel appliances, gray walls, light wood flooring, and an adjoining room with a wide window.
Kitchen with white cabinets, stainless steel appliances, herringbone backsplash, and an adjacent carpeted staircase.
Kitchen with white cabinets, stainless appliances, patterned tile backsplash, and light wood floors.
Empty sunroom with a vaulted ceiling, black fan, and large windows overlooking a tree-lined backyard.
Wooden deck with brown railings overlooking leafy trees and neighboring homes.
Empty bedroom with light wood flooring, a black ceiling fan, and a white sliding-door closet.
Empty bedroom with wide-plank wood flooring, a black ceiling fan, and two windows.
Empty room with gray walls, light wood flooring, a black ceiling fan, and two windows.
Empty room with wood-look flooring, two windows, gray walls, and a black ceiling fan.
Empty room with light wood-look flooring, a black ceiling fan, and a large built-in closet.
Vacant bedroom with light wood flooring, a black ceiling fan, and a white-trimmed window.
Bathroom with a white tub and shower behind gold-framed sliding glass doors.
Bathroom with a white vanity, large mirror, tiled walls, and a window.
Hallway with light wood floors leading to a room with a ceiling fan and window.
Hallway leading to a bathroom, with wood-look flooring and a window.
Empty basement room with light wood floors, carpeted stairs, and an open doorway to a bathroom.
Empty renovated living area with light wood-look floors, a carpeted staircase, and stainless-steel refrigerator.
Laundry room with washer, dryer, pale green cabinets, and a utility sink.
Bathroom with a light wood vanity, brass fixtures, sage walls, and white beadboard wainscoting.
Brick home with a large screened porch, raised deck, and spacious green backyard.
Gray backyard shed with double doors and a small window, surrounded by trees and fencing.
Backyard with a broad lawn, gray shed, mature trees, and deck steps.
Pending

934 LONGFORD ROAD

934 LONGFORD ROAD, SECANE, PA 19018

$379,000
Welcome to 934 Longford Rd, a beautifully renovated split-level home offering a fresh, modern interior, flexible living space, and a spacious backyard. Featuring 3 bedrooms, 1.5 bathrooms, and 1,536 sq. feet, this move-in-ready home has been thoughtfully updated throughout while maintaining a comfortable and functional layout.
Step inside to a bright and inviting main living area featuring new luxury vinyl flooring, recessed lighting, and abundant natural light. The renovated kitchen is highlighted by white shaker cabinetry, quartz countertops, stainless steel appliances, a gas range, and a stylish herringbone tile backsplash. Just off the kitchen, the light-filled dining area provides an ideal space for everyday meals and entertaining.
One of the home's standout features is the spacious sunroom, surrounded by windows and offering additional living space overlooking the backyard. From here, step outside onto the rear deck--perfect for relaxing, grilling, or entertaining.
Upstairs you'll find three bedrooms with updated flooring, ceiling fans, and generous natural light, along with a refreshed full bathroom. The lower level provides even more usable living space and is ideal for a family room, home office, gym, or playroom. A separate laundry area with washer, dryer, utility sink, storage, and exterior access adds convenience, while the updated half bath completes the lower level.
Outside, enjoy a large, level backyard, rear deck, storage shed, private driveway, and attached one-car garage. With its extensive interior updates, versatile layout, and ample indoor and outdoor living space, 934 Longford Rd is ready for its next owner to move right in and make it home.

3
beds

2
baths

1,536 Sq.Ft. LIVING AREA

7,405 Sq.Ft. lot

Stephen Karpinski

Stephen Karpinski

Features & Amenities

Interior

  • total bedrooms3
  • Total bathrooms2
  • full bathroom1
  • half bathroom1
  • Laundry room Basement

Area & Lot

  • Status Pending
  • Living Area1,536 Sq.Ft.
  • Total Area1,536 Sq.Ft.
  • Lot Area7,405 Sq.Ft.
  • MLS® IDPADE2125088
  • TypeResidential
  • YEAR BUILT1957
  • Architecture StylesSplit Level
  • School DistrictUPPER DARBY

Exterior

  • STORIES1
  • Garage Space1.0
  • water SourcePublic
  • PoolNo Pool
  • parkingDriveway, Attached Garage
  • HEAT TYPEForced Air
  • AIR CONDITIONINGCentral A/C
  • sewerPublic Sewer
  • SubstructureConcrete Perimeter
  • Disability FeaturesNone

Financial

  • Sales Price$379,000
  • Real Estate Tax $8,453/yr
  • Zoning RES
Split-level home with white siding, red brick, black shutters, and an attached garage.

Schedule a Showing

I would love to show you this beautiful property. Please select your preferred date and time below. I will be in touch shortly to confirm your appointment.

Schedule a Showing

I would love to show you this beautiful property. Please select your preferred date and time below. I will be in touch shortly to confirm your appointment.

Thank you for your interest in 934 LONGFORD ROAD, SECANE, PA 19018. We are reviewing your request and will be in touch shortly!

Mortgage Calculator

Estimate your monthly mortgage payment, including the principal and interest, property taxes, and HOA. Adjust the values to generate a more accurate rate.

All estimates are provided for informational purposes only. Actual amounts may vary.
$0,000 Your Payment 20 15 65
$0,000 Your Payment

Work With Steve

Whether you're buying, selling, or investing, Steve Karpinski brings hands-on experience and data-driven strategies to every transaction. With a background in education and real estate investing, he simplifies the process, provides expert guidance, and helps clients maximize their opportunities. From first-time buyers to seasoned investors, Steve is your trusted partner in navigating the Greater Philadelphia market.

Follow Me on Instagram