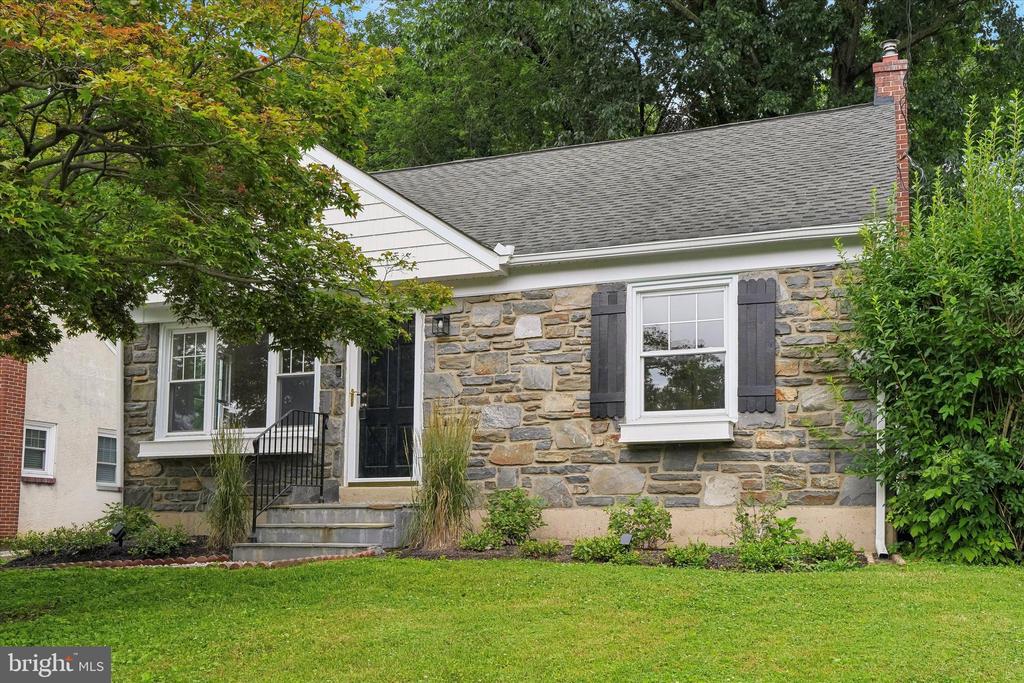
One-story stone-front house with dark shutters, front steps, and a green lawn.
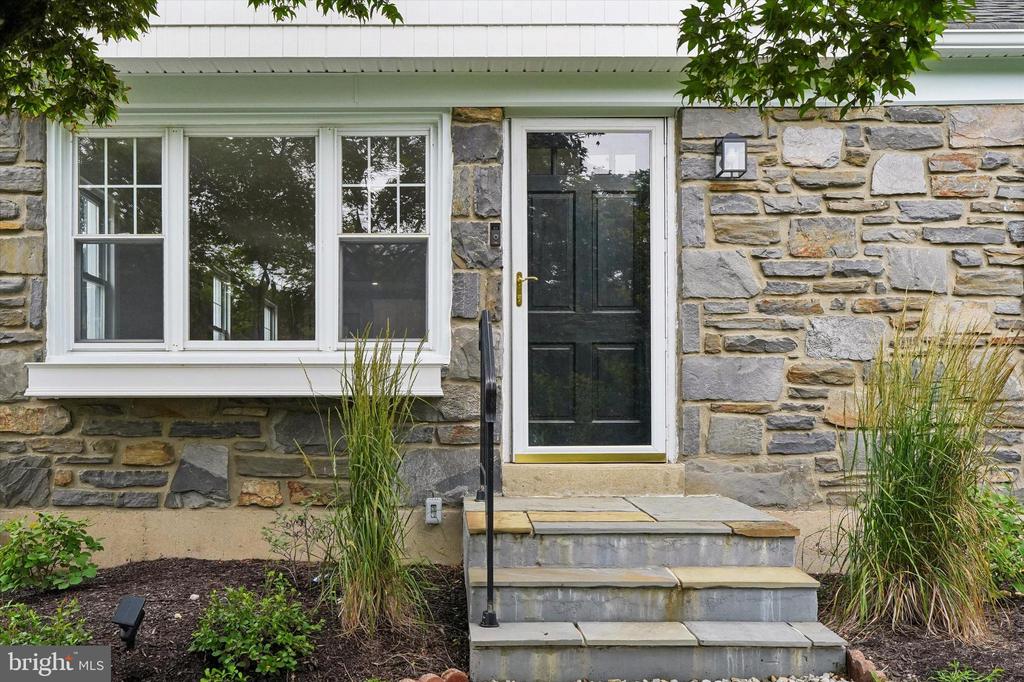
Stone house entrance with dark door, white-framed window, and stone steps.
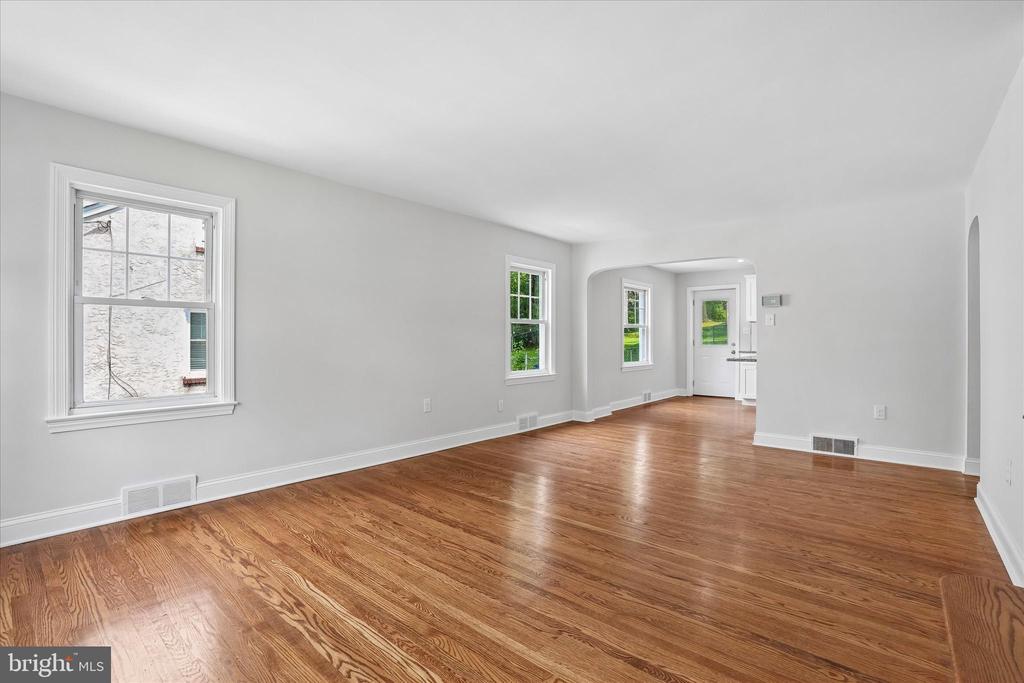
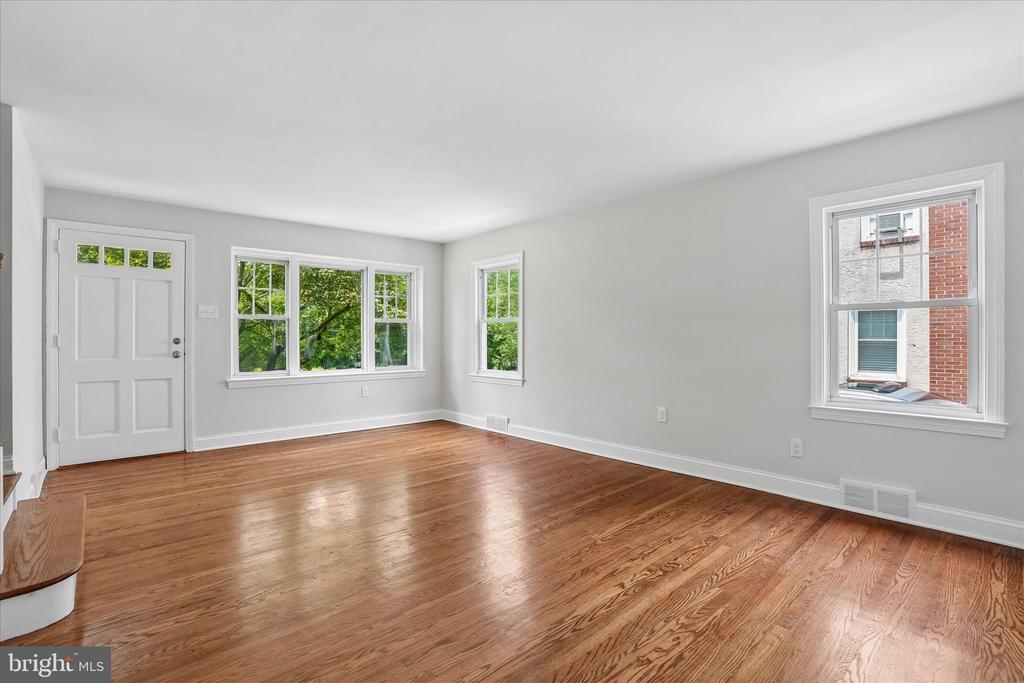
Empty living room with hardwood floors, multiple windows, and an opening to the kitchen and entry.
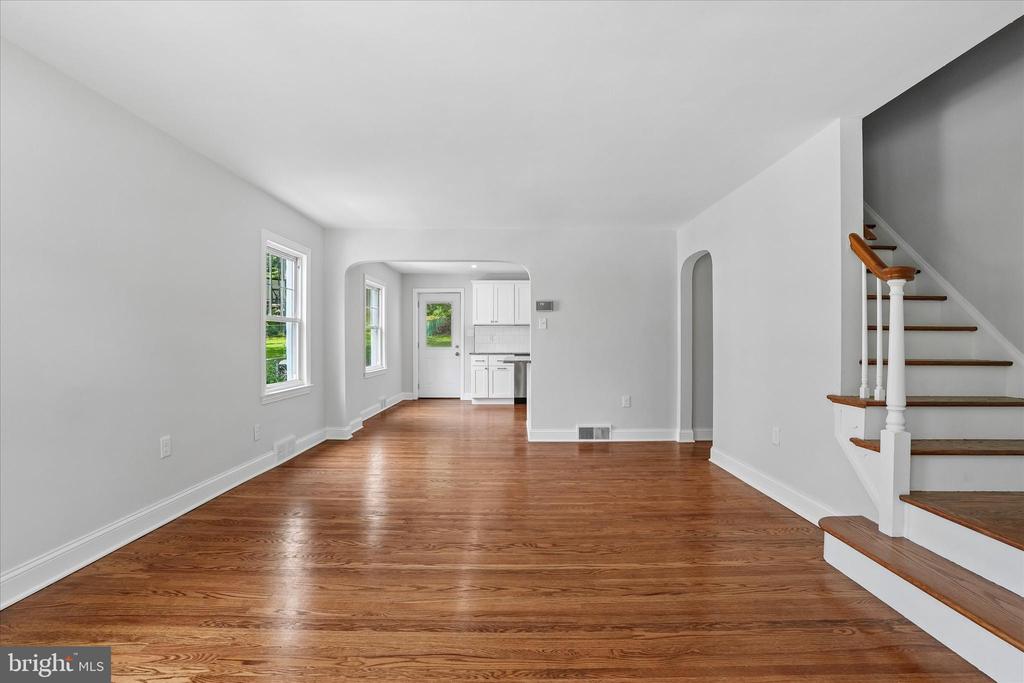
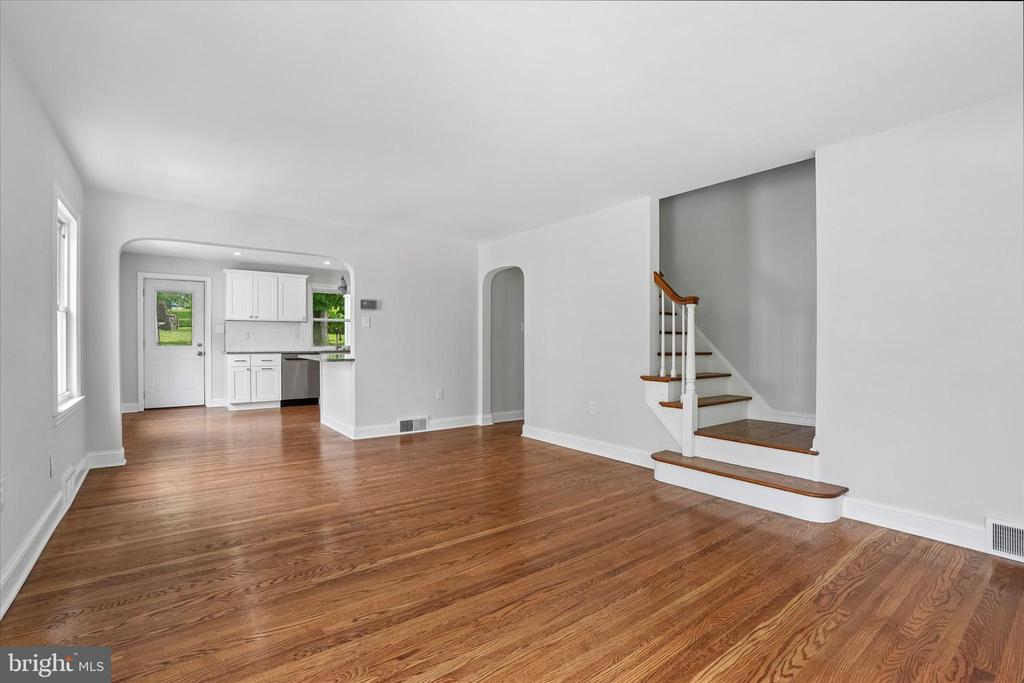
Vacant living room with hardwood floors, a staircase, and an arched opening to the kitchen.
Unfurnished living room with hardwood floors, a staircase, and an arched opening to the kitchen.
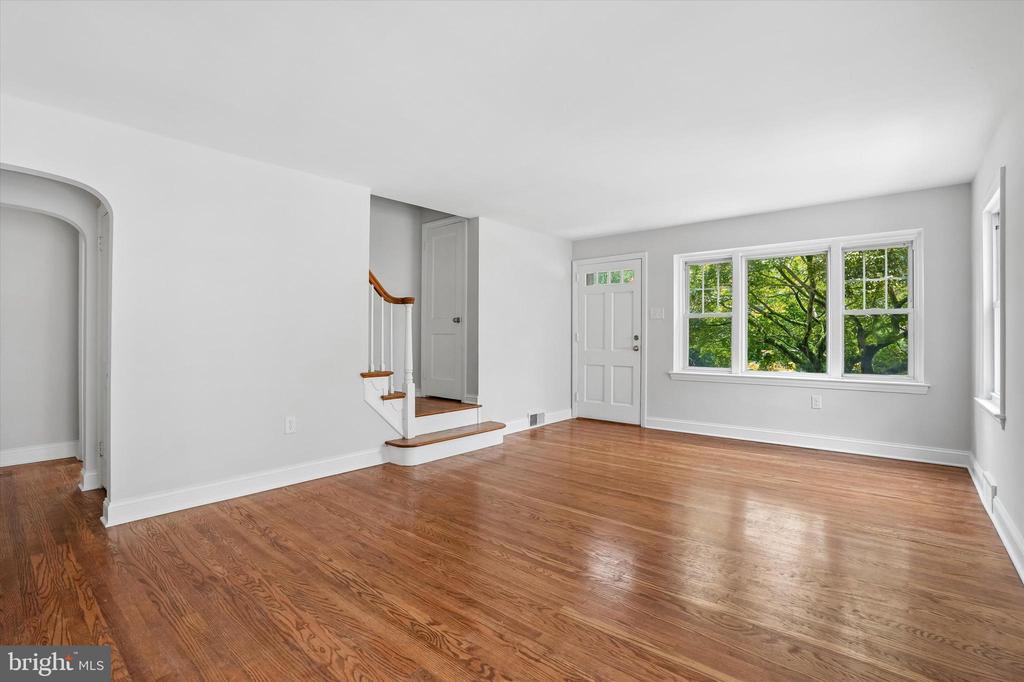
Living room with polished hardwood floors, a small staircase, and large windows overlooking trees.
Vacant living room with polished hardwood floors, white walls, and multiple windows.
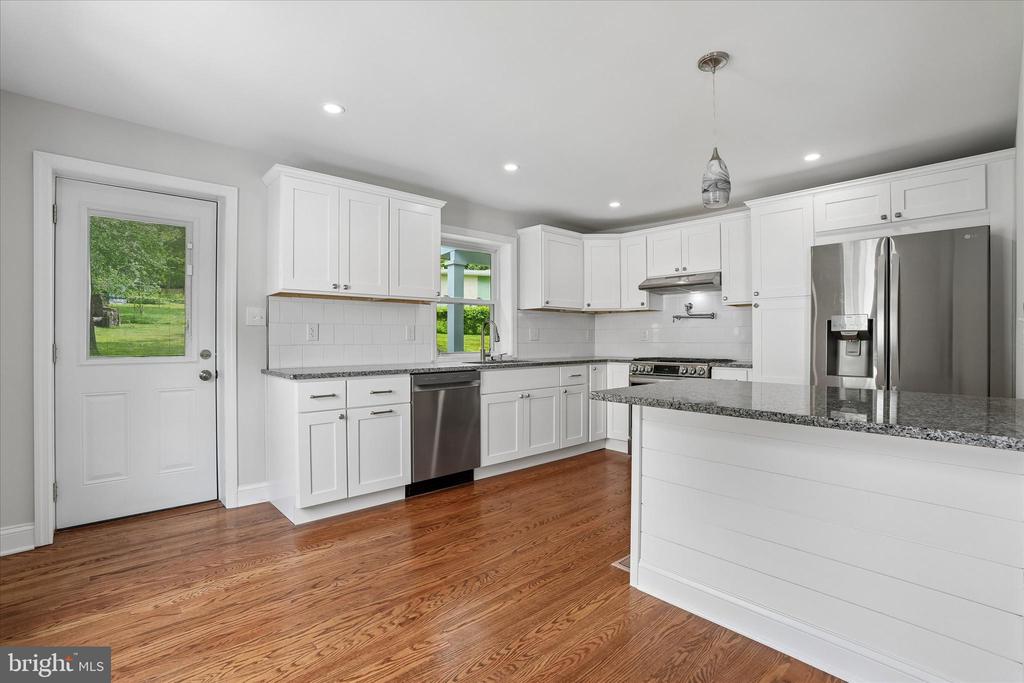
White kitchen with stainless steel appliances, granite counters, and a large island.
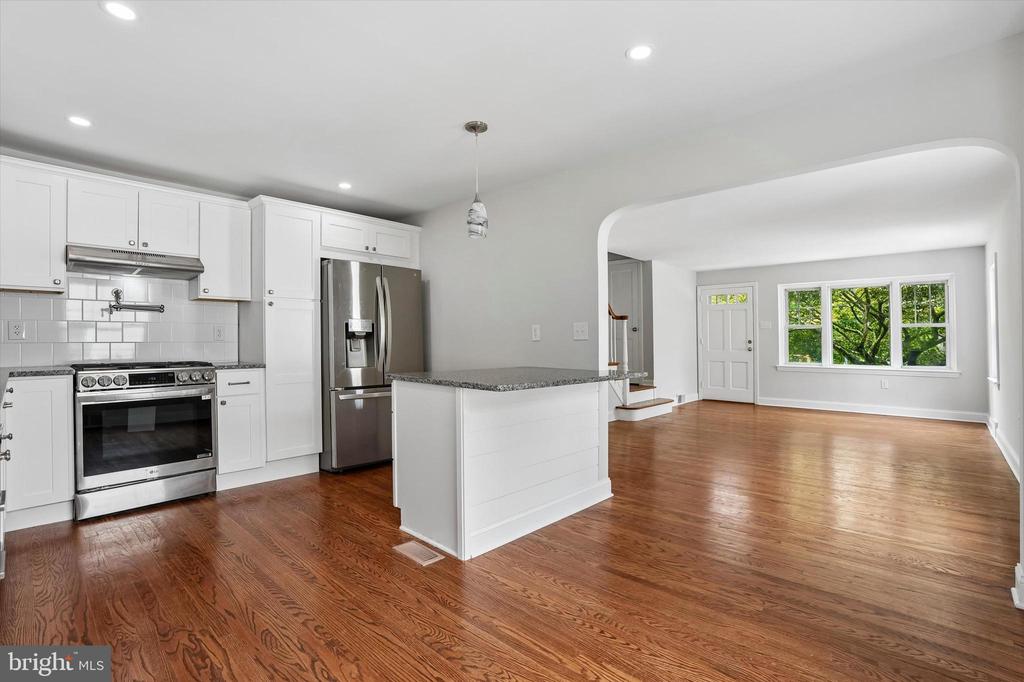
Open kitchen with white cabinetry and stainless appliances, adjoining an unfurnished room with hardwood floors.
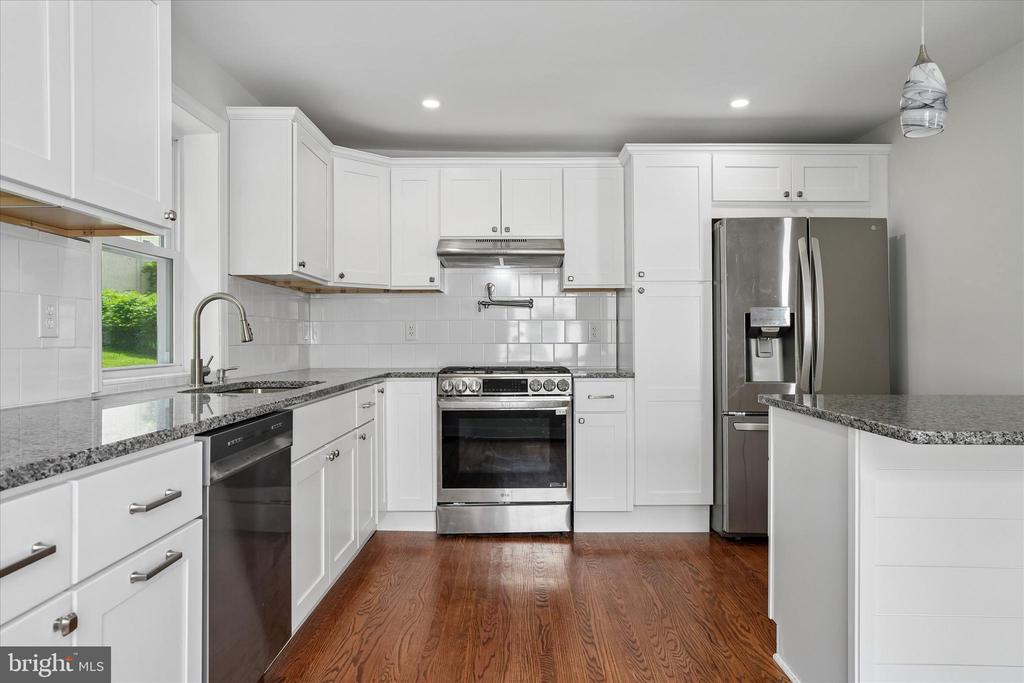
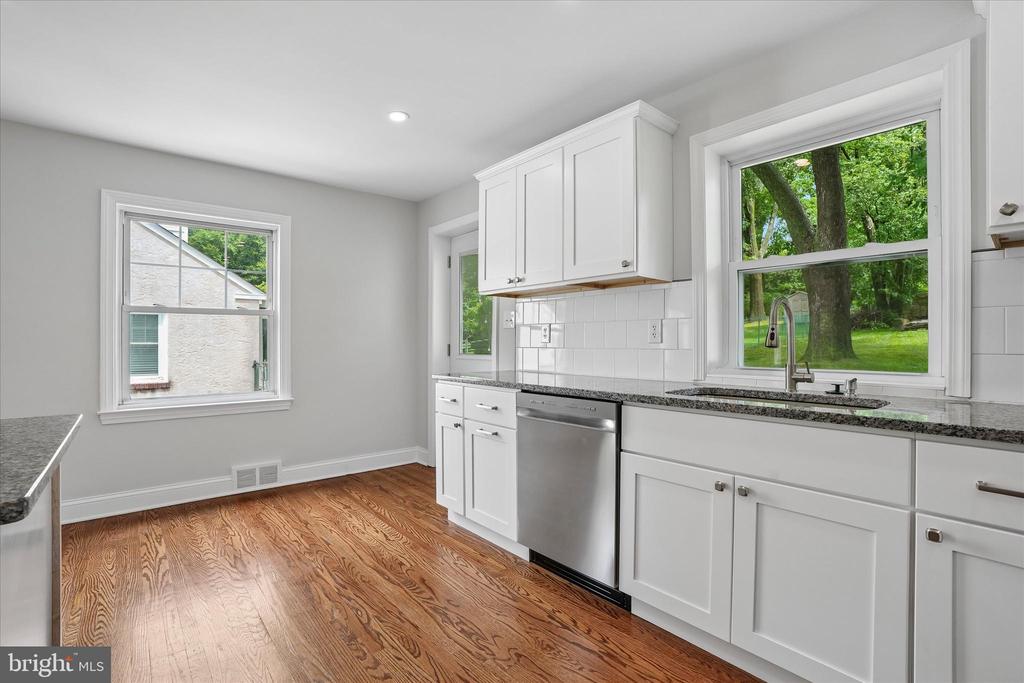
Kitchen with white shaker cabinets, stainless steel appliances, granite counters, and hardwood floors.
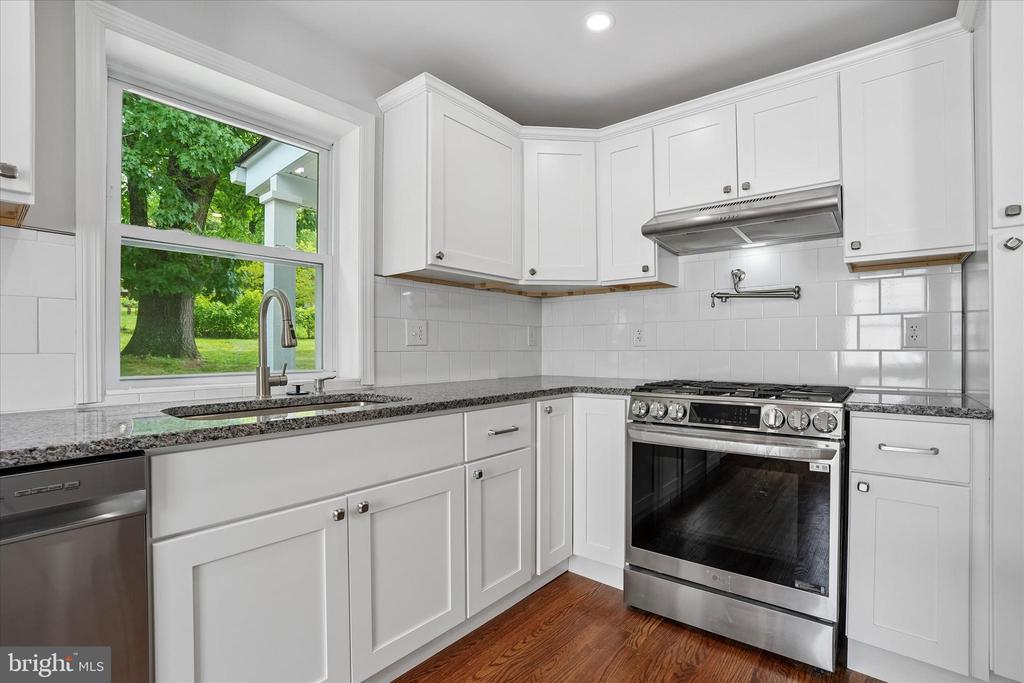
Kitchen with white cabinets, granite counters, stainless steel gas range, and a large window overlooking greenery.
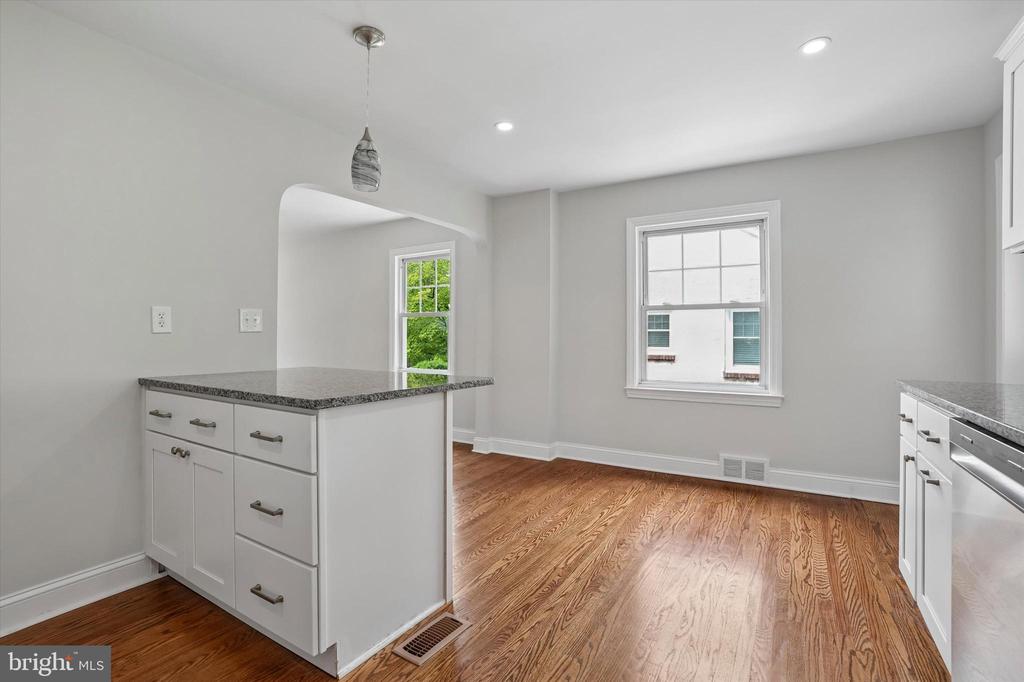
Kitchen with white cabinetry, a dark stone peninsula, and hardwood floors.
Kitchen with white cabinetry, granite countertops, stainless steel dishwasher, and hardwood floors.
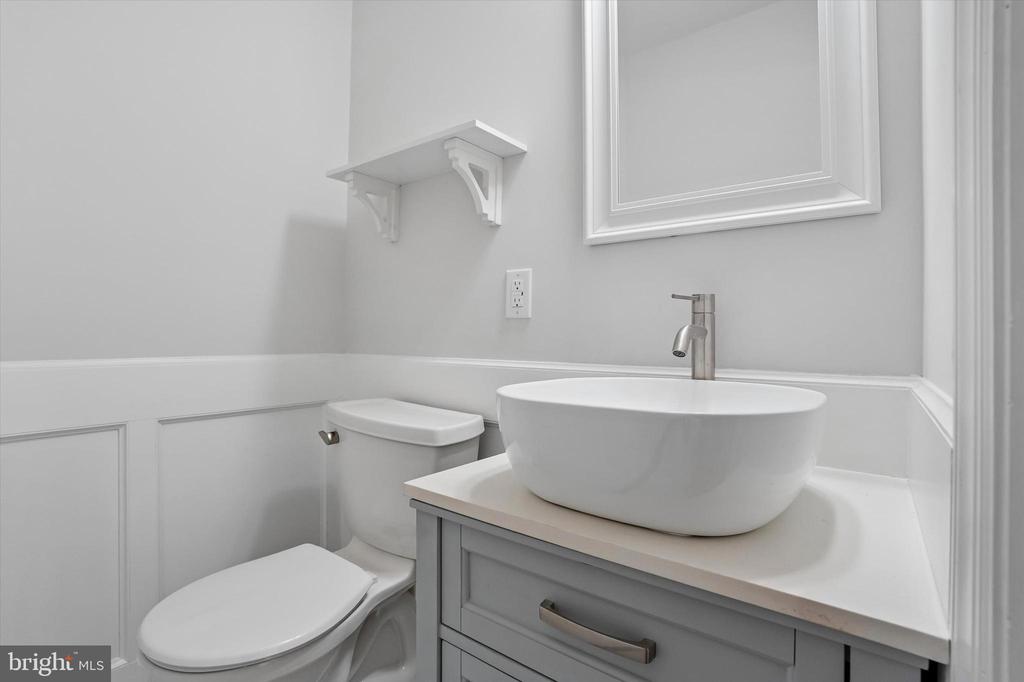
Bathroom with a white vessel sink, paneled vanity, toilet, and wainscoting.
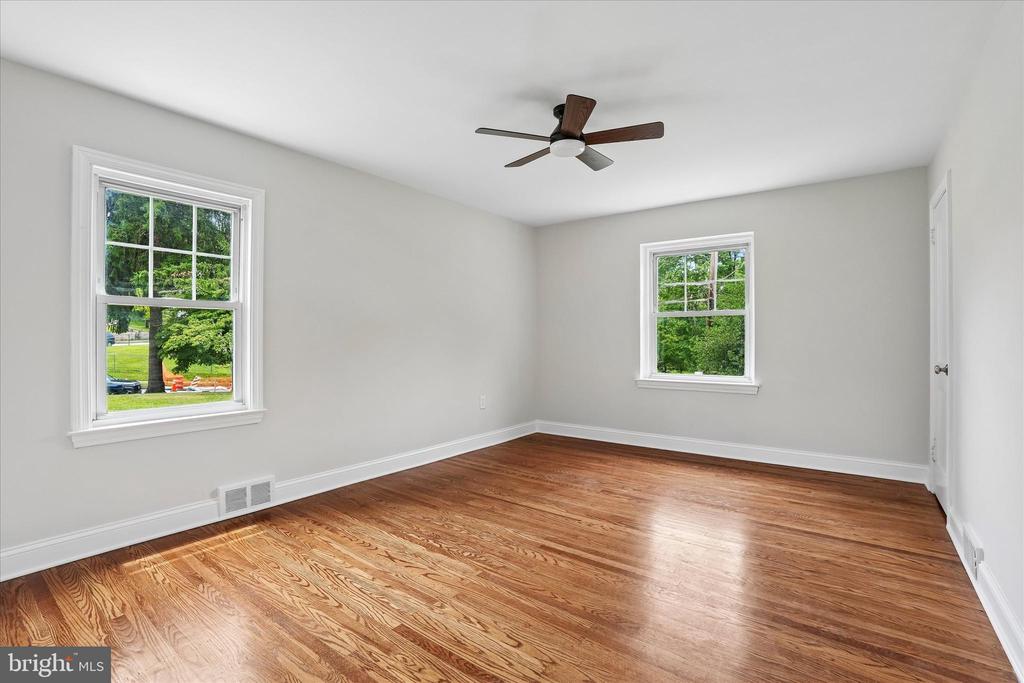
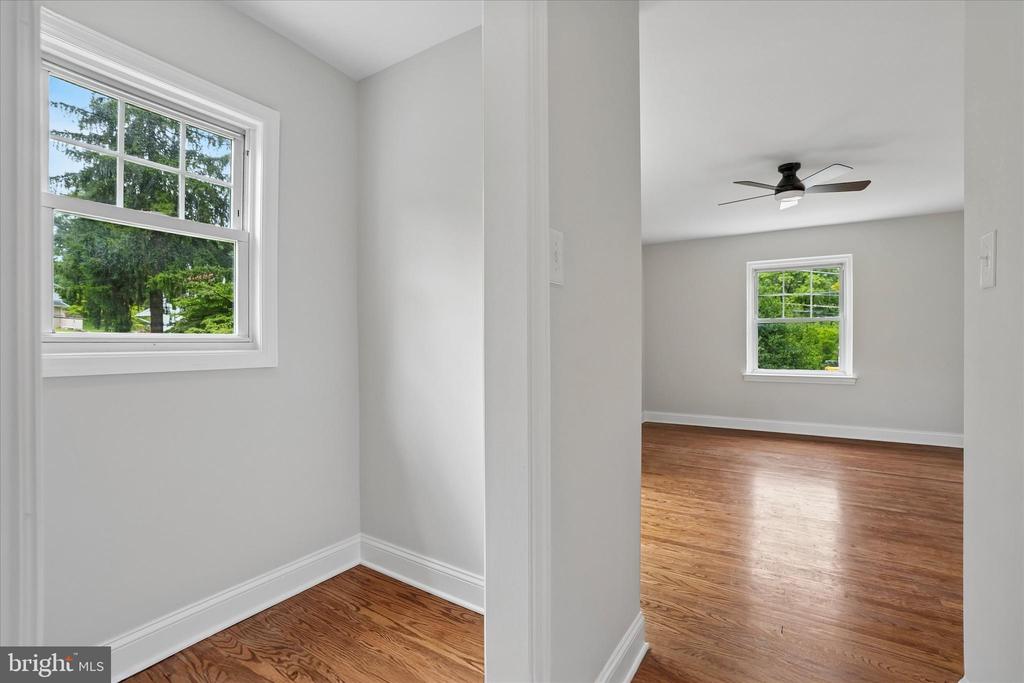
Empty room with polished hardwood floors, gray walls, two windows, and a ceiling fan.
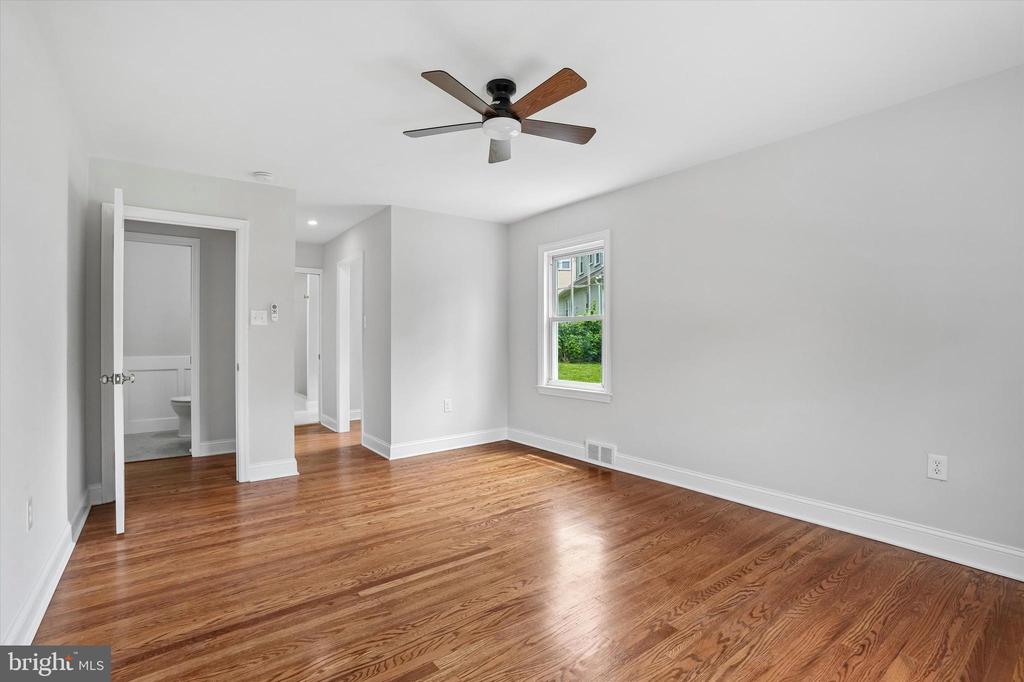
Empty room with hardwood floors, a ceiling fan, and a doorway to a bathroom.
Vacant room with hardwood floors and white-trimmed windows, opening to an adjoining room with a ceiling fan.
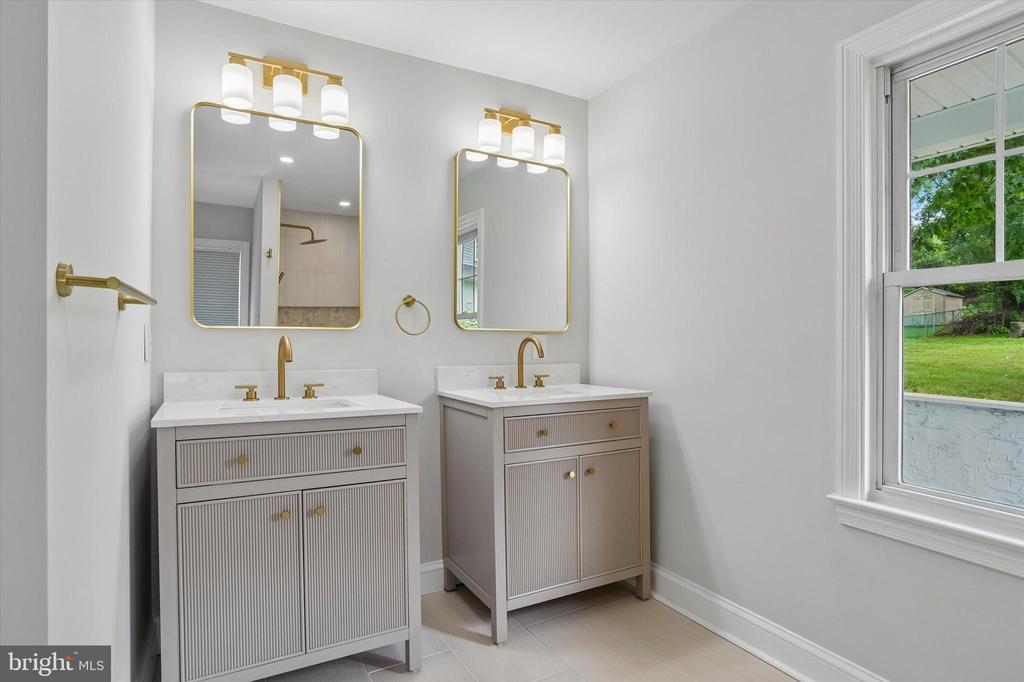
Bathroom with two white vanities, gold fixtures, matching mirrors, and a large window overlooking a lawn.
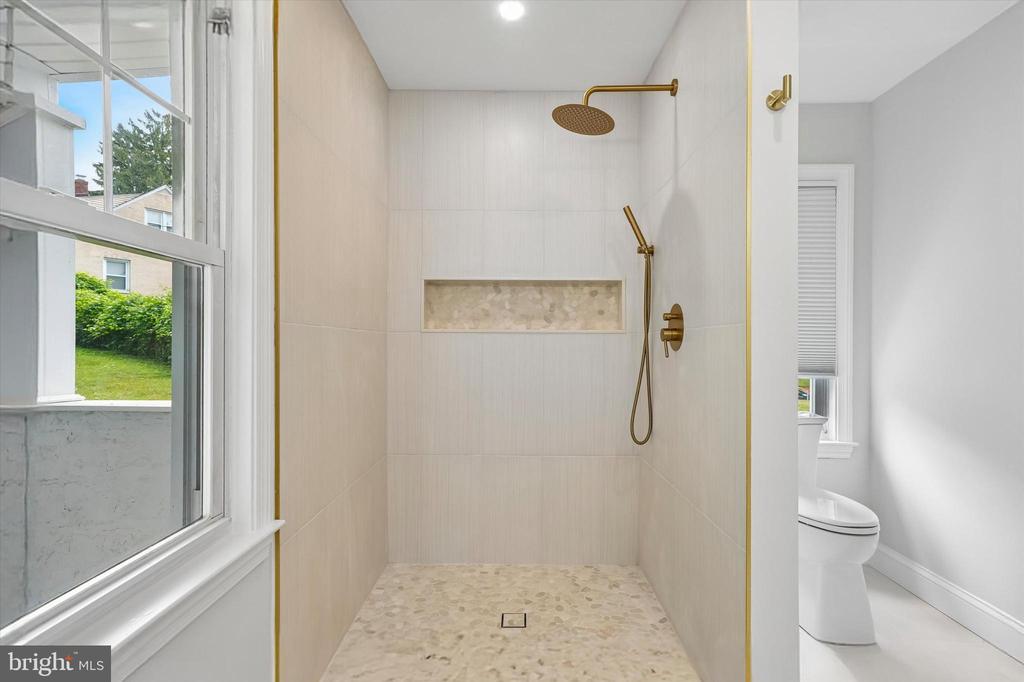
Bathroom with a spacious tiled walk-in shower, recessed niche, gold fixtures, and large window.
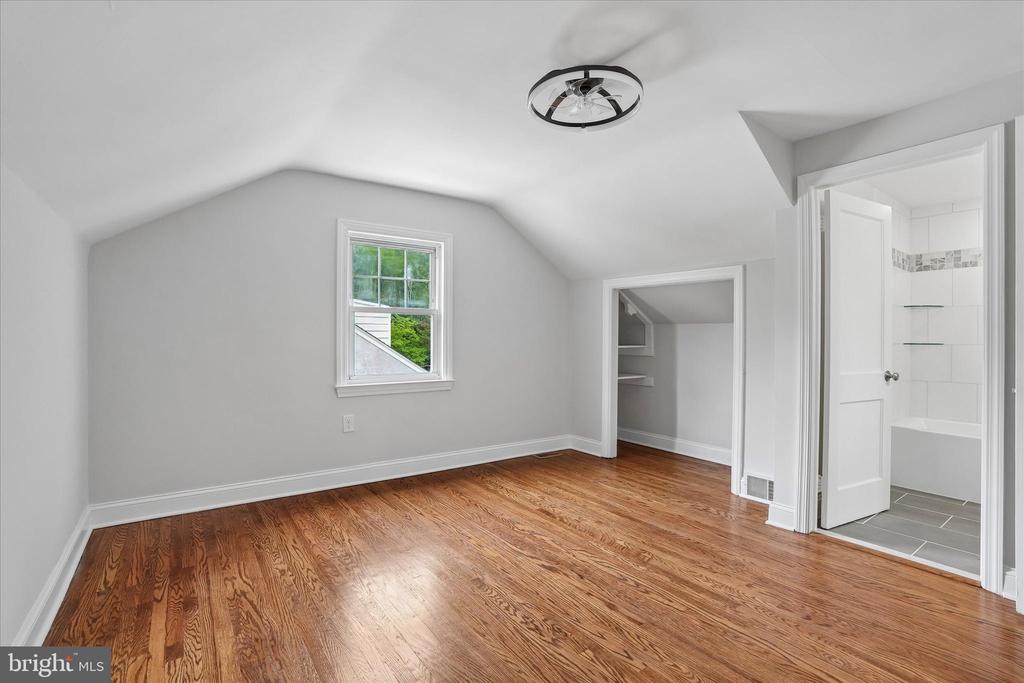
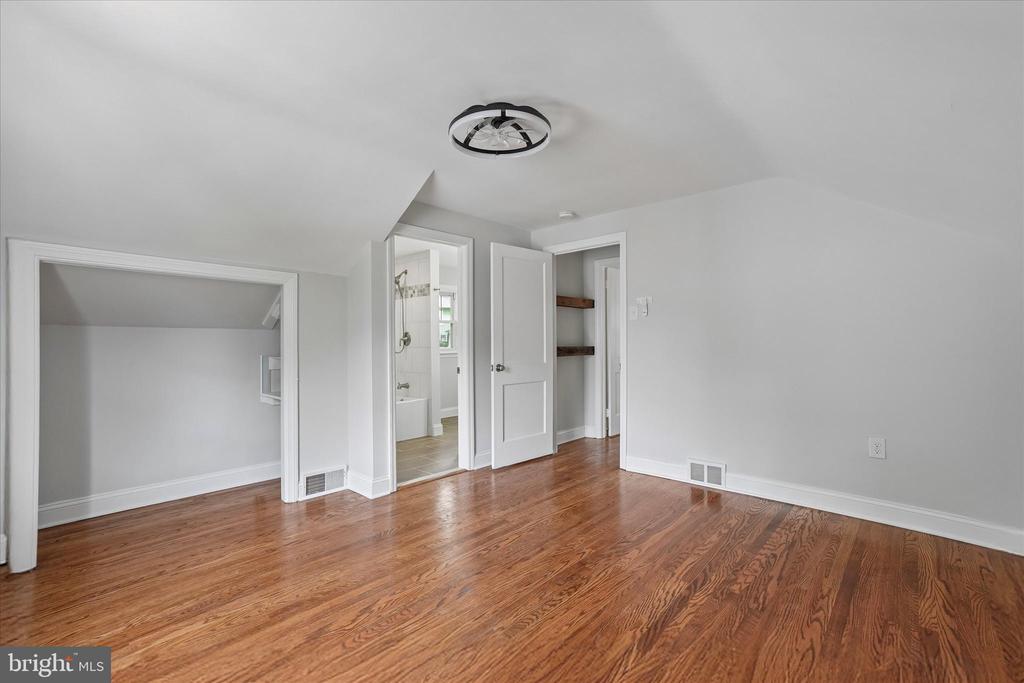
Empty bedroom with hardwood floors, a vaulted ceiling, and an adjoining bathroom.
Empty room with polished hardwood floors and open doorways to a bathroom and adjoining space.
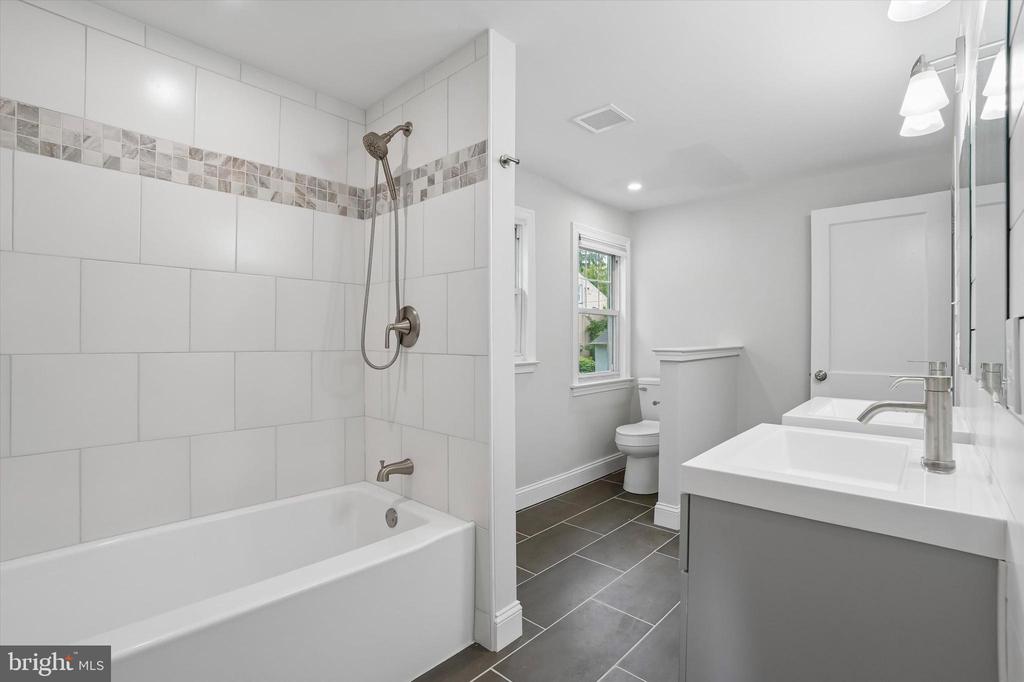
Bathroom with a tiled bathtub and shower, dark floor tiles, and a double-sink vanity.
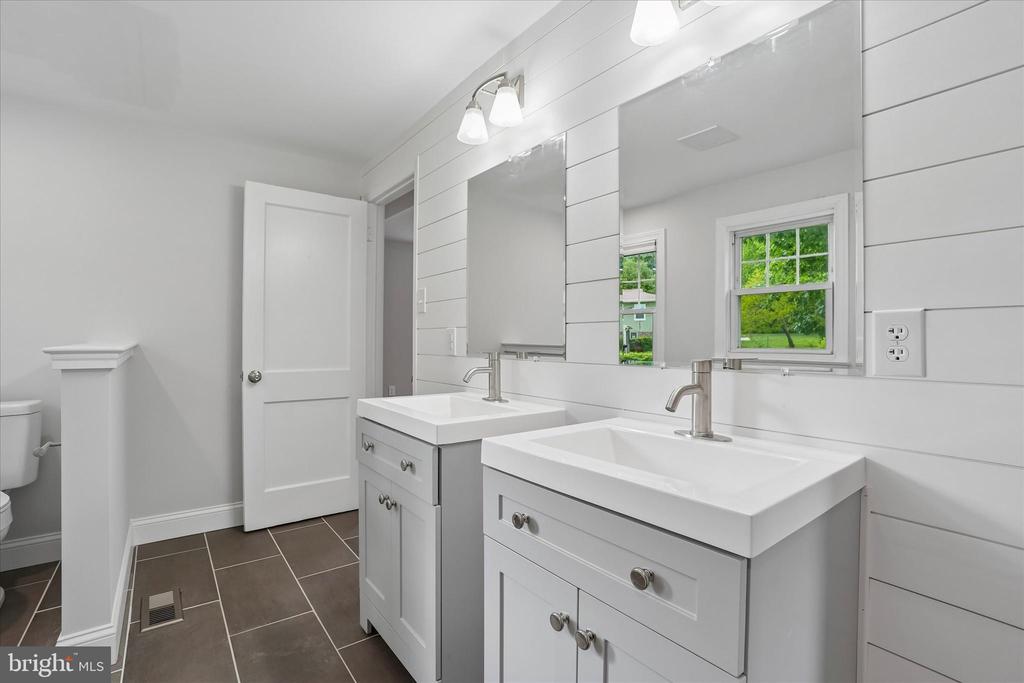
Bathroom with double white vanities, large mirrors, shiplap walls, and dark tile flooring.
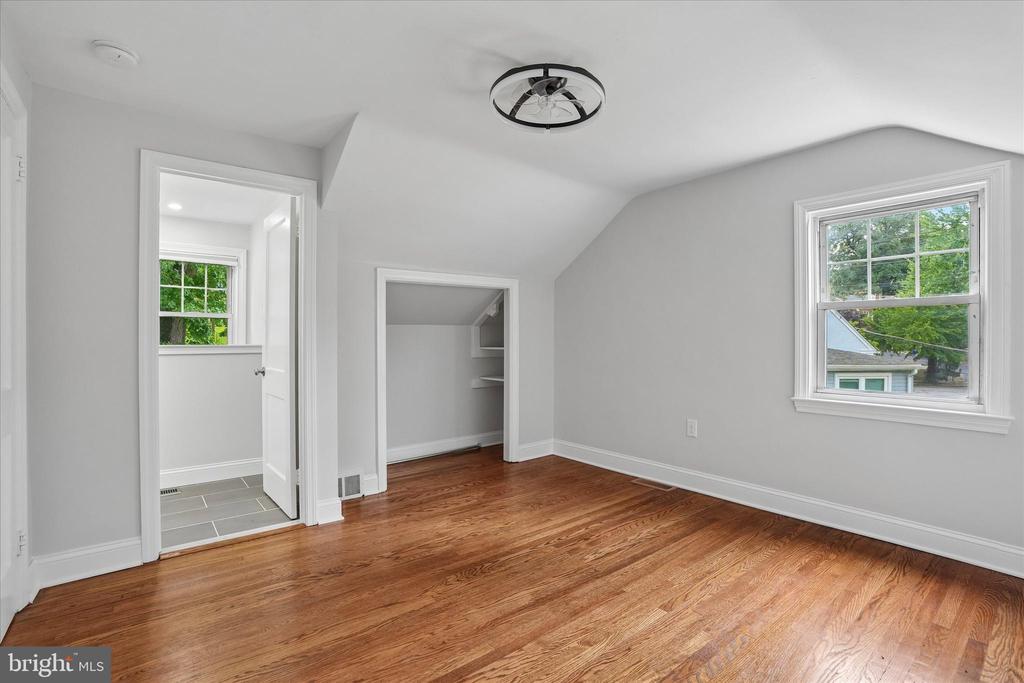
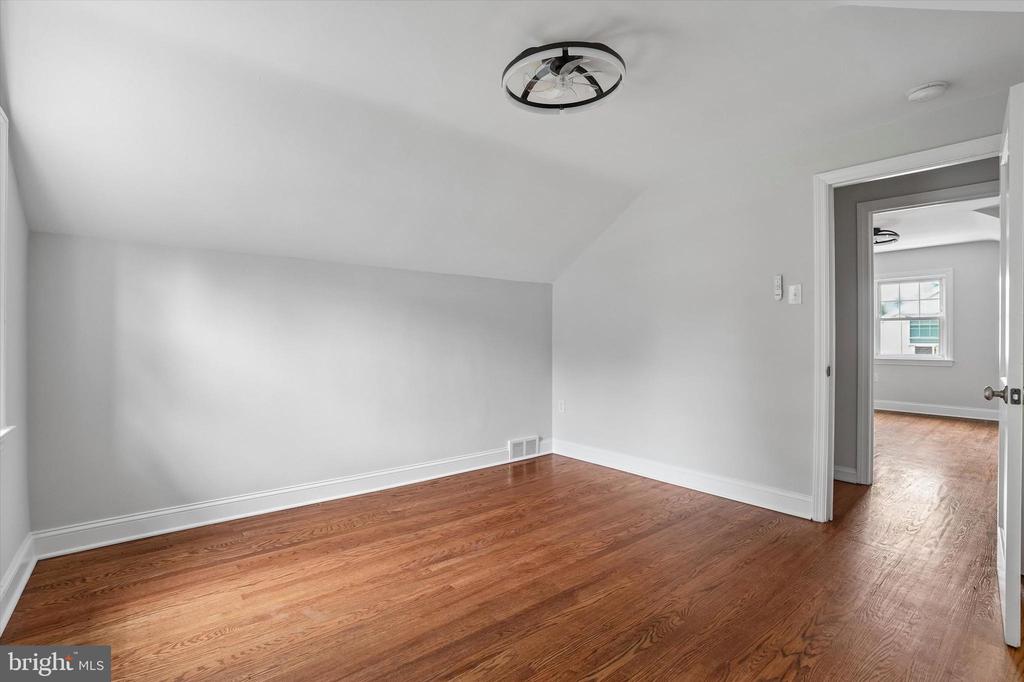
Vacant upstairs room with hardwood floors, a sloped ceiling, and a ceiling fan.
Empty room with reddish hardwood floors and a ceiling fan, opening into another room.
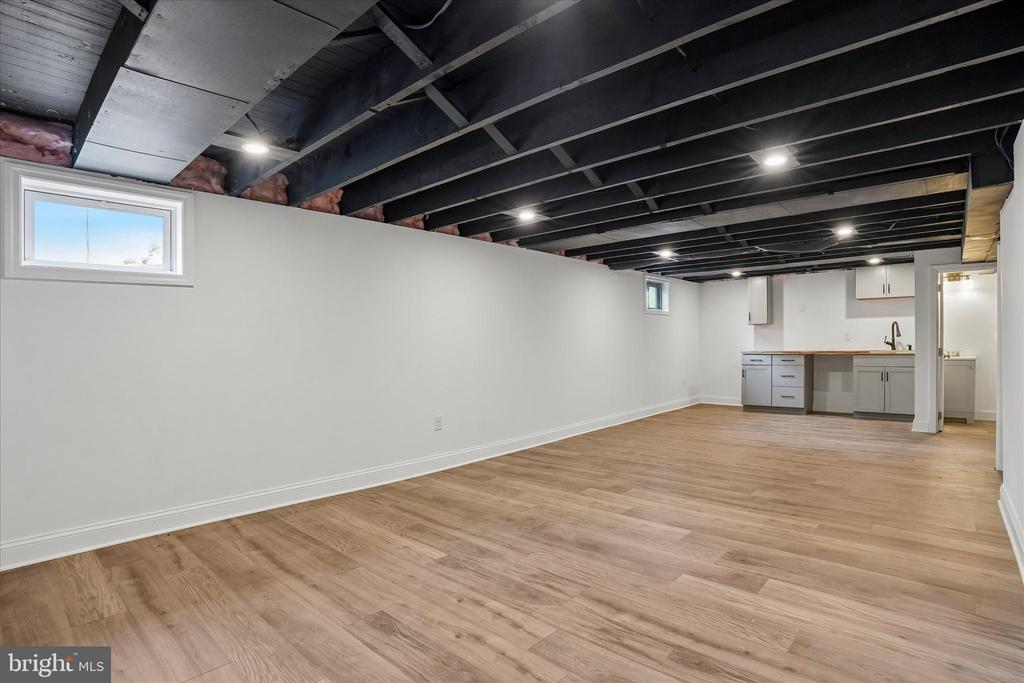
Vacant basement with exposed ceiling joists, light wood-look flooring, and a compact kitchenette.
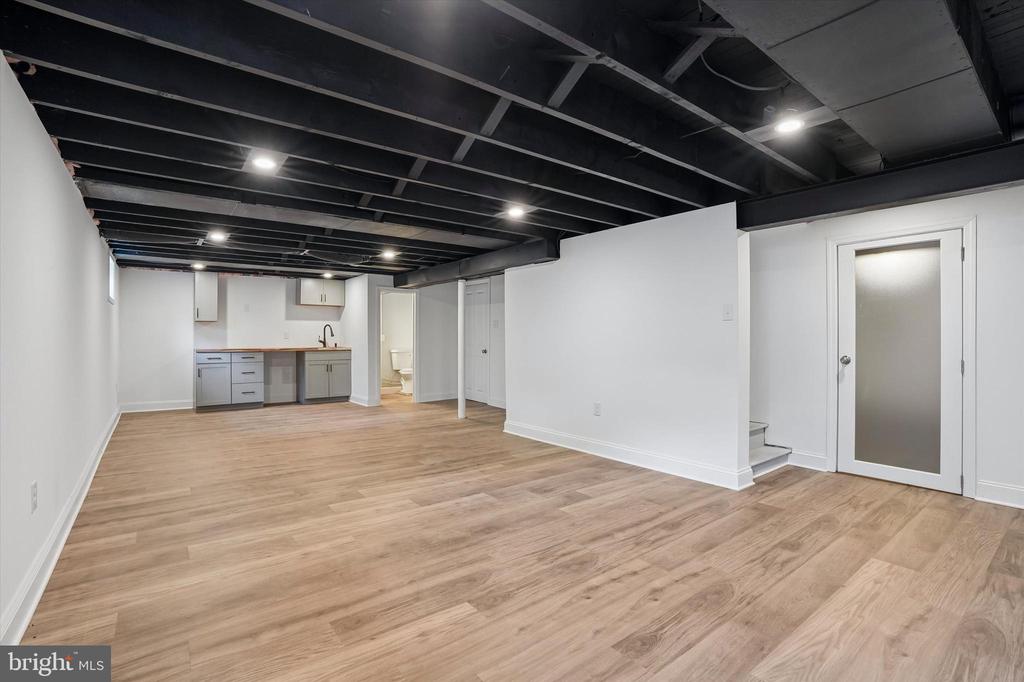
Finished basement with wood-look flooring, exposed ceiling, kitchenette, and bathroom doorway.
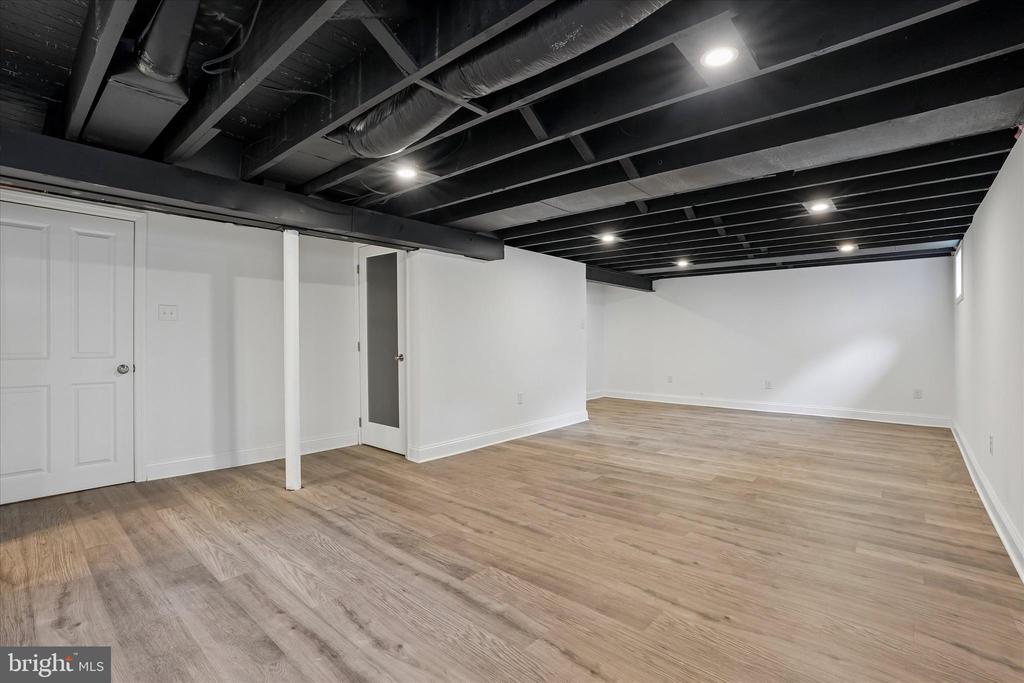
Finished basement with wood-look flooring and an exposed black ceiling.
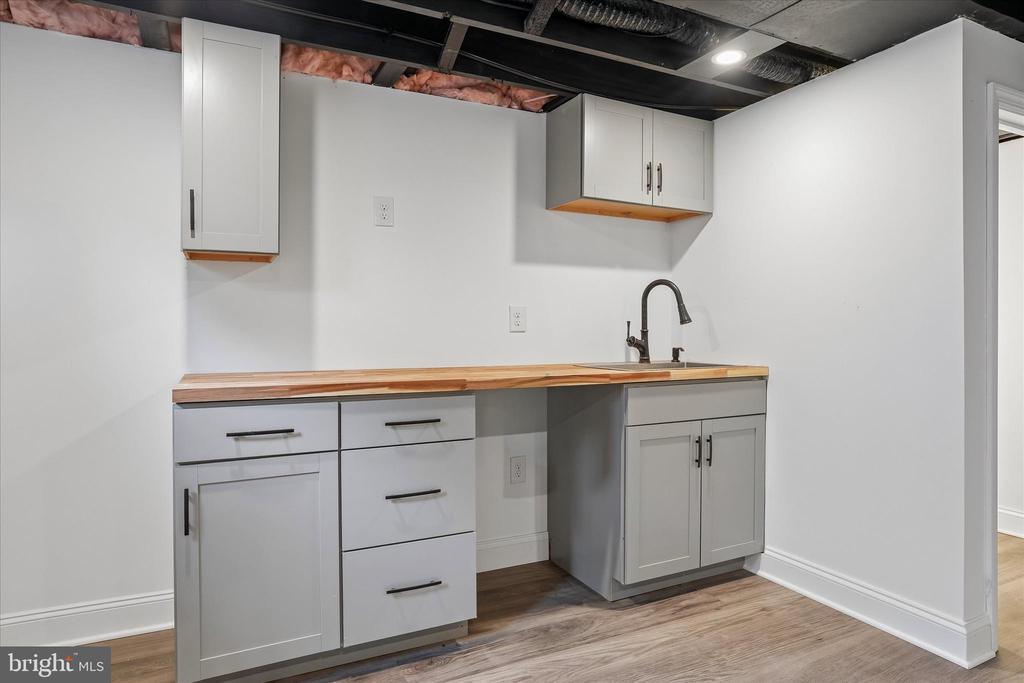
Basement kitchenette with white cabinets, butcher-block countertop, and a sink beneath an exposed ceiling.
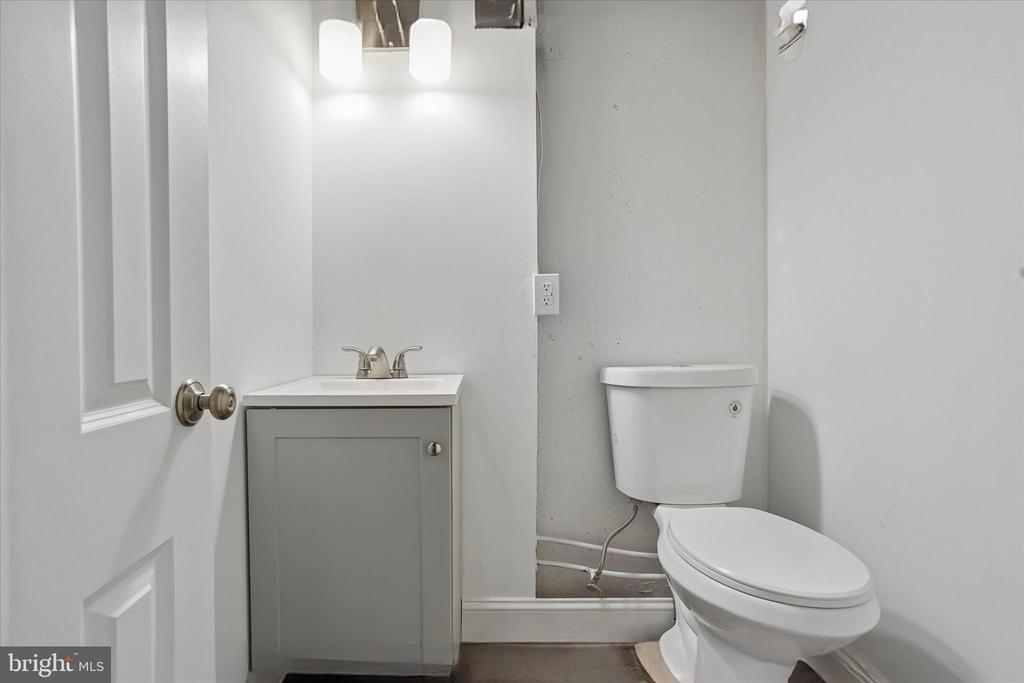
Bathroom with a gray vanity, white sink, and toilet.
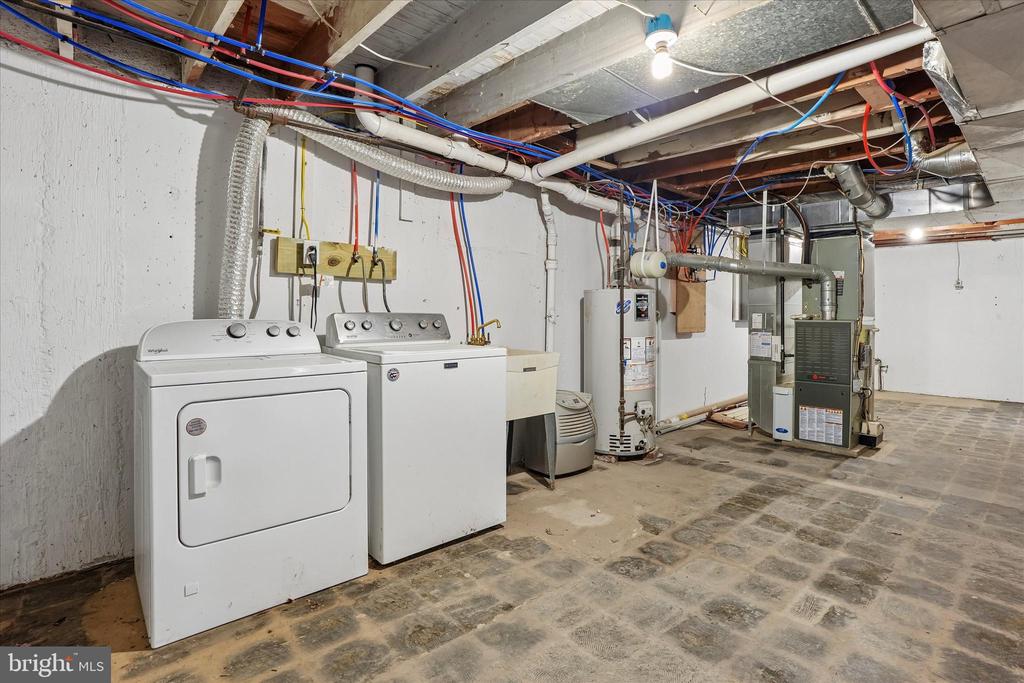
Basement laundry area with a washer and dryer beside exposed utility equipment.
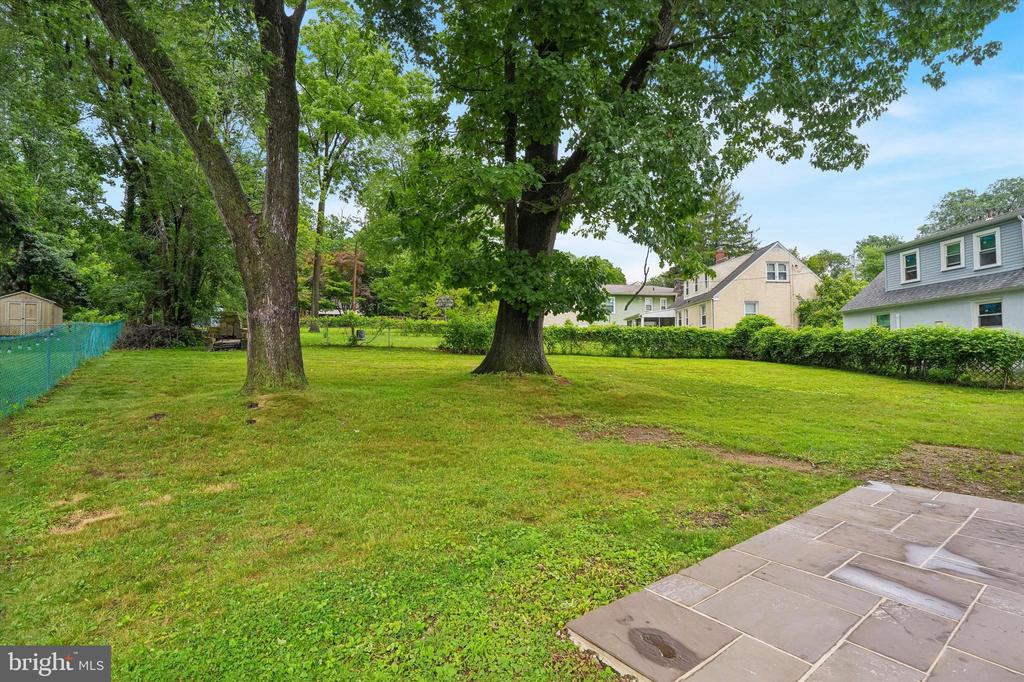
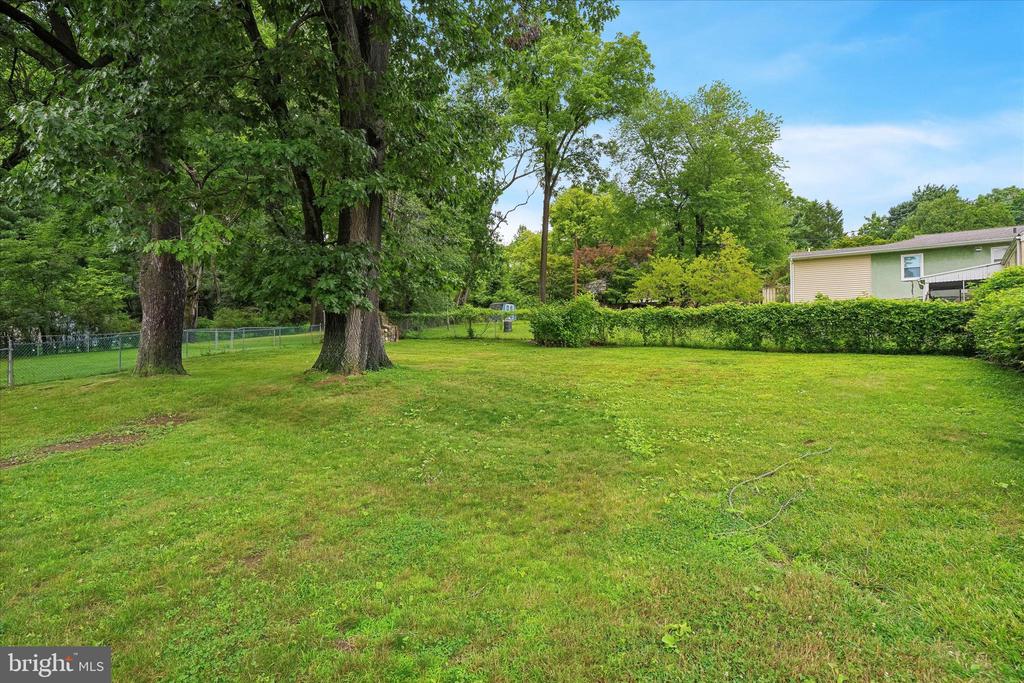
Spacious backyard with mature trees, a trimmed hedge, and a paved patio.
Grassy backyard with mature trees, a side fence, and a rear hedge.
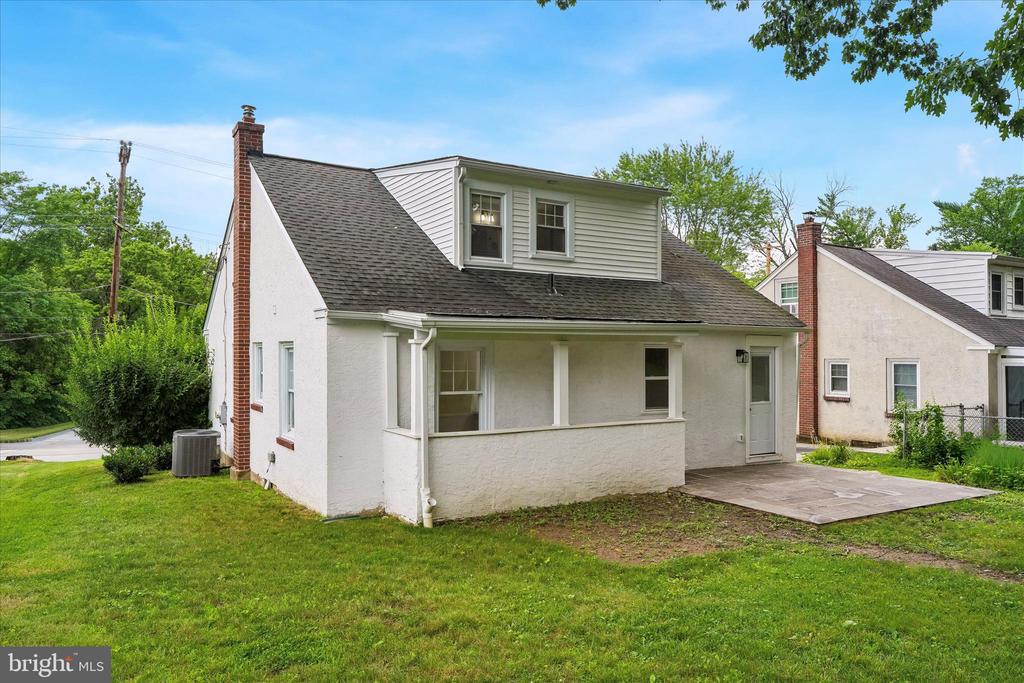
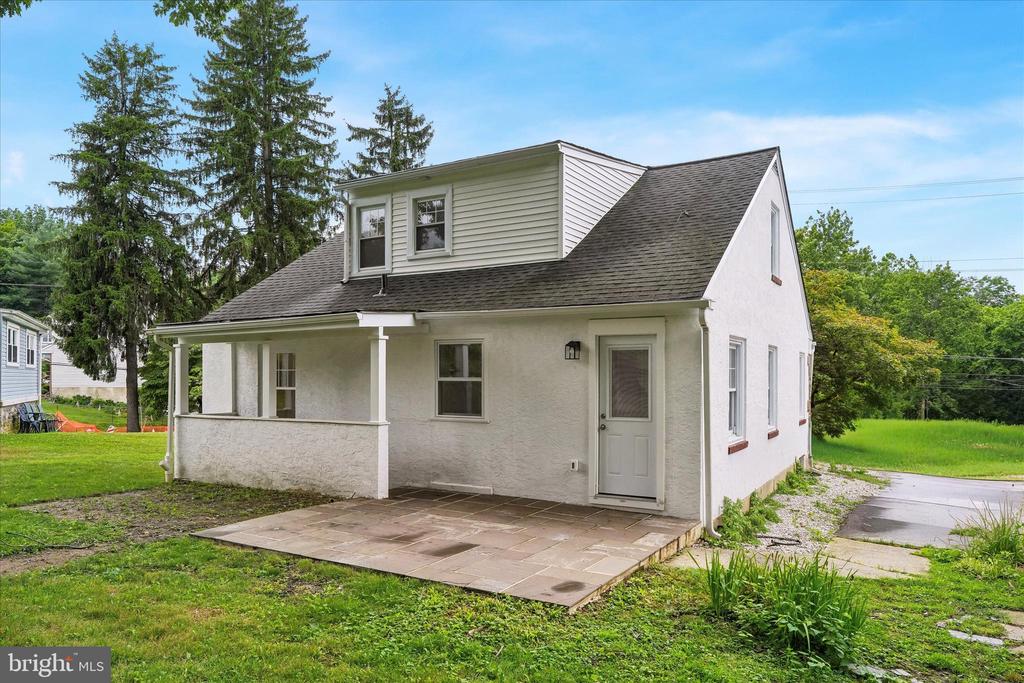
White house with a dark shingle roof, brick chimney, enclosed porch, and paved patio.
White Cape Cod-style house with an upper dormer, covered porch, and paved patio.
SEE ALL PHOTOS
One-story stone-front house with dark shutters, front steps, and a green lawn.
Stone house entrance with dark door, white-framed window, and stone steps.
Empty living room with hardwood floors, multiple windows, and an opening to the kitchen and entry.
Vacant living room with hardwood floors, a staircase, and an arched opening to the kitchen.
Unfurnished living room with hardwood floors, a staircase, and an arched opening to the kitchen.
Living room with polished hardwood floors, a small staircase, and large windows overlooking trees.
Vacant living room with polished hardwood floors, white walls, and multiple windows.
White kitchen with stainless steel appliances, granite counters, and a large island.
Open kitchen with white cabinetry and stainless appliances, adjoining an unfurnished room with hardwood floors.
Kitchen with white shaker cabinets, stainless steel appliances, granite counters, and hardwood floors.
Kitchen with white cabinets, granite counters, stainless steel gas range, and a large window overlooking greenery.
Kitchen with white cabinetry, a dark stone peninsula, and hardwood floors.
Kitchen with white cabinetry, granite countertops, stainless steel dishwasher, and hardwood floors.
Bathroom with a white vessel sink, paneled vanity, toilet, and wainscoting.
Empty room with polished hardwood floors, gray walls, two windows, and a ceiling fan.
Empty room with hardwood floors, a ceiling fan, and a doorway to a bathroom.
Vacant room with hardwood floors and white-trimmed windows, opening to an adjoining room with a ceiling fan.
Bathroom with two white vanities, gold fixtures, matching mirrors, and a large window overlooking a lawn.
Bathroom with a spacious tiled walk-in shower, recessed niche, gold fixtures, and large window.
Empty bedroom with hardwood floors, a vaulted ceiling, and an adjoining bathroom.
Empty room with polished hardwood floors and open doorways to a bathroom and adjoining space.
Bathroom with a tiled bathtub and shower, dark floor tiles, and a double-sink vanity.
Bathroom with double white vanities, large mirrors, shiplap walls, and dark tile flooring.
Vacant upstairs room with hardwood floors, a sloped ceiling, and a ceiling fan.
Empty room with reddish hardwood floors and a ceiling fan, opening into another room.
Vacant basement with exposed ceiling joists, light wood-look flooring, and a compact kitchenette.
Finished basement with wood-look flooring, exposed ceiling, kitchenette, and bathroom doorway.
Finished basement with wood-look flooring and an exposed black ceiling.
Basement kitchenette with white cabinets, butcher-block countertop, and a sink beneath an exposed ceiling.
Bathroom with a gray vanity, white sink, and toilet.
Basement laundry area with a washer and dryer beside exposed utility equipment.
Spacious backyard with mature trees, a trimmed hedge, and a paved patio.
Grassy backyard with mature trees, a side fence, and a rear hedge.
White house with a dark shingle roof, brick chimney, enclosed porch, and paved patio.
White Cape Cod-style house with an upper dormer, covered porch, and paved patio.
For Sale

505 GLENDALE ROAD

505 GLENDALE ROAD, HAVERTOWN, PA 19083

$549,000
FREE 1% RATE REDUCTION FOR THE FIRST YEAR! Available at no cost to the buyer when using the seller's preferred lender, Movement Mortgage.

Newly renovated and move-in ready, this charming Cape Cod is located in the award-winning Haverford School District. The main level features a stunning brand-new kitchen, a luxurious first-floor primary suite, and a convenient powder room. Designed with both style and functionality in mind, the kitchen offers a large peninsula, white shaker cabinetry, granite countertops, stainless steel appliances--including a refrigerator, gas range, range hood, and dishwasher--and a wall-mounted pot filler above the range.

The spacious first-floor primary suite serves as a private retreat, complete with a walk-in closet and a beautifully appointed en-suite bathroom featuring a double vanity & mirror, walk-in shower, and elegant brushed gold fixtures and finishes.

The finished basement offers exceptional additional living space with a powder room, wet bar, laundry and storage area, plus the potential for a fourth bedroom, home office, or gym. An exterior staircase provides direct access to the backyard.

Extensive renovations include upgraded plumbing with a PEX manifold system, upgraded 200-amp electrical service, updated HVAC, refinished hardwood floors throughout, fresh interior paint, new door hardware, recessed lighting throughout, and a new flagstone front walkway.

Ideally located near shopping, dining, entertainment, public transportation, and major highways, this home offers both convenience and an active lifestyle. Directly across the street, Darby Creek Park features scenic walking trails and state-stocked trout fishing. Nearby amenities include Hilltop Park, the Haverford Township Skatium, the YMCA, local golf courses, and the Manoa and Broomall Shopping Centers. Commuters will also appreciate the home's easy access to I-476, West Chester Pike (Route 3), and Center City Philadelphia.

3
beds

4
baths

1,978 Sq.Ft. LIVING AREA

8,712 Sq.Ft. lot

Stephen Karpinski

Stephen Karpinski

Features & Amenities

Interior

  • total bedrooms3
  • Total bathrooms4
  • full bathrooms2
  • half bathrooms2
  • Laundry room Basement

Area & Lot

  • Status For Sale
  • Living Area1,978 Sq.Ft.
  • Total Area2,362 Sq.Ft.
  • Lot Area8,712 Sq.Ft.
  • MLS® IDPADE2118888
  • TypeResidential
  • YEAR BUILT1953
  • NeighborhoodHavertown
  • Architecture StylesCape Cod
  • High SchoolHAVERFORD SENIOR
  • School DistrictHAVERFORD TOWNSHIP

Exterior

  • STORIES2
  • water SourcePublic
  • PoolNo Pool
  • parkingDriveway
  • HEAT TYPEForced Air
  • AIR CONDITIONINGCentral A/C
  • sewerPublic Sewer
  • SubstructureBrick/Mortar
  • Disability FeaturesDoors - Swing In

Financial

  • Sales Price$549,000
  • Real Estate Tax $9,651/yr
  • Zoning R-10
Stone house entrance with dark door, white-framed window, and stone steps.

Schedule a Showing

I would love to show you this beautiful property. Please select your preferred date and time below. I will be in touch shortly to confirm your appointment.

Schedule a Showing

I would love to show you this beautiful property. Please select your preferred date and time below. I will be in touch shortly to confirm your appointment.

Thank you for your interest in 505 GLENDALE ROAD, HAVERTOWN, PA 19083. We are reviewing your request and will be in touch shortly!

Mortgage Calculator

Estimate your monthly mortgage payment, including the principal and interest, property taxes, and HOA. Adjust the values to generate a more accurate rate.

All estimates are provided for informational purposes only. Actual amounts may vary.
$0,000 Your Payment 20 15 65
$0,000 Your Payment

Havertown

Explore

Work With Steve

Whether you're buying, selling, or investing, Steve Karpinski brings hands-on experience and data-driven strategies to every transaction. With a background in education and real estate investing, he simplifies the process, provides expert guidance, and helps clients maximize their opportunities. From first-time buyers to seasoned investors, Steve is your trusted partner in navigating the Greater Philadelphia market.

Follow Me on Instagram