Leave a Message

Thank you for your message. I will be in touch with you shortly.

346 APLOMADO STREET
Courtesy of Today's Realty
Sold

346 APLOMADO STREET

346 APLOMADO STREET, DENVER, PA 17517

$784,900
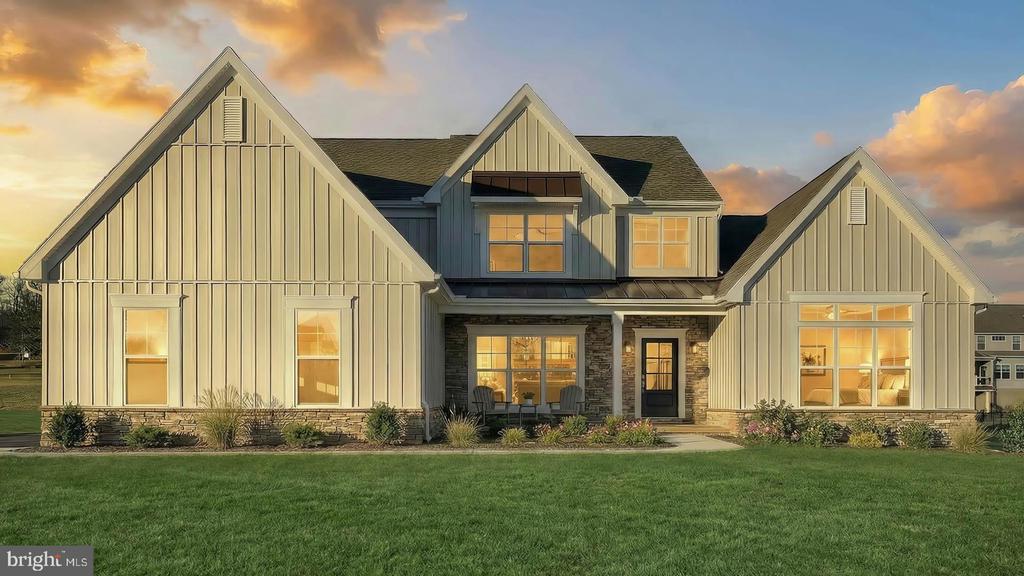
This beautiful 2-story home includes a welcoming front porch, and a 3-car side-load garage with entry into a spacious laundry room. The thoughtfully designed, open floor plan features 9'ceilings in the basement and on the first floor and a 2-story foyer extending to the great room. Stylish vinyl plank flooring flows throughout the main living areas. A study is across the foyer from the formal dining room, highlighted by a tray ceiling and an accent wall. The kitchen is well-equipped with quartz countertops, a tile backsplash, stainless steel appliances, and a large center island and pantry. Next to the kitchen is a sunny breakfast area that provides access to the rear patio and the great room, warmed by a gas fireplace with a stone and decorative trim surround that creates the perfect focal point. Tucked quietly to the back of the home, the first-floor owner's suite has a private bathroom with a tile shower, double bowl vanity, and an expansive closet. There are 3 additional bedrooms and a full bathroom on the second floor.

4
beds

3
baths

2,928 Sq.Ft. LIVING AREA

0.47 Acres lot

Stephen Karpinski

Stephen Karpinski

Features & Amenities

Interior

  • total bedrooms4
  • Total bathrooms3
  • full bathrooms2
  • half bathroom1
  • Flooring Carpet, Luxury Vinyl Plank, Vinyl
  • Fireplace Gas/Propane, Mantel(s)
  • APPLIANCES Built-In Microwave, Dishwasher, Cooktop, Icemaker, Oven/Range - Gas, Oven - Wall, Range Hood
  • other interior Features Breakfast Area, Carpet, Combination Kitchen/Living, Floor Plan - Open, Formal/Separate Dining Room, Kitchen - Island, Pantry, Primary Bath(s), Recessed Lighting, Walk-in Closet(s)

Area & Lot

  • Status Sold
  • Date Sold March 9, 2026
  • Living Area2,928 Sq.Ft.
  • Lot Area0.47 Acres
  • MLS® IDPALA2080958
  • TypeResidential
  • YEAR BUILT2025
  • Architecture StylesTransitional

Exterior

  • STORIES2
  • Garage Space3.0
  • water SourcePrivate
  • roofComposite, Metal, Shingle
  • parkingAttached Garage
  • HEAT TYPE90 Forced Air
  • AIR CONDITIONINGCentral A/C
  • sewerPublic Sewer
  • SubstructureConcrete Perimeter
  • Disability FeaturesNone

Financial

  • Sales Price$784,900
  • Real Estate Tax $8,030/yr
  • HOA $75/mo
  • Zoning RESIDENTIAL

Work With Steve

Whether you're buying, selling, or investing, Steve Karpinski brings hands-on experience and data-driven strategies to every transaction. With a background in education and real estate investing, he simplifies the process, provides expert guidance, and helps clients maximize their opportunities. From first-time buyers to seasoned investors, Steve is your trusted partner in navigating the Greater Philadelphia market.

Follow Me on Instagram