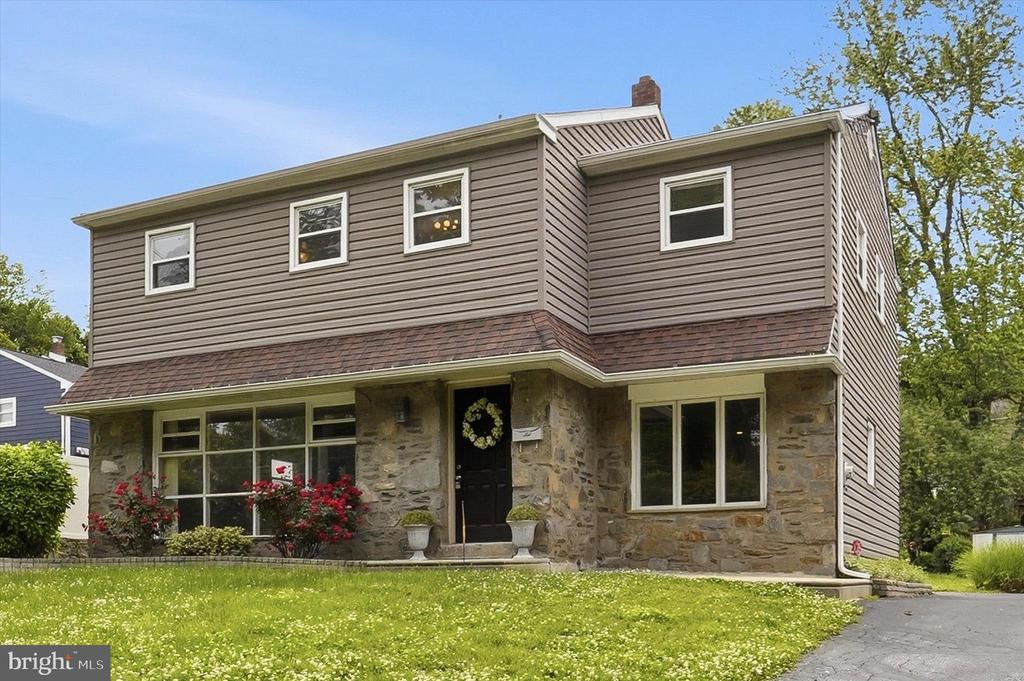
Two-story home with a stone facade, taupe siding, flowering shrubs, and a broad front lawn.
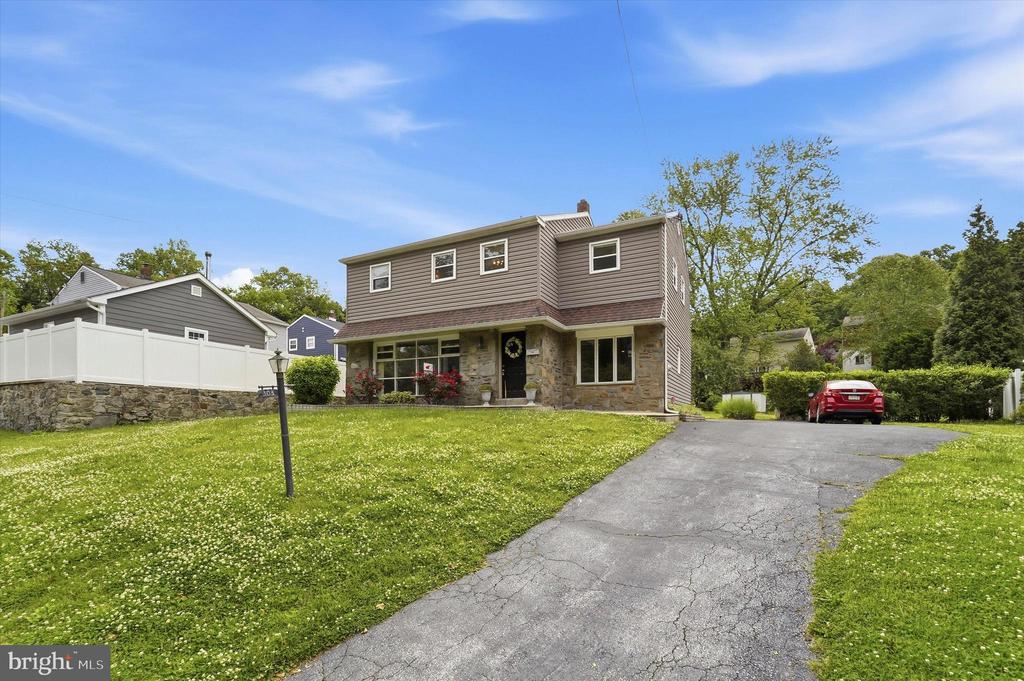
Two-story home with a stone facade, broad lawn, and driveway with a red car.
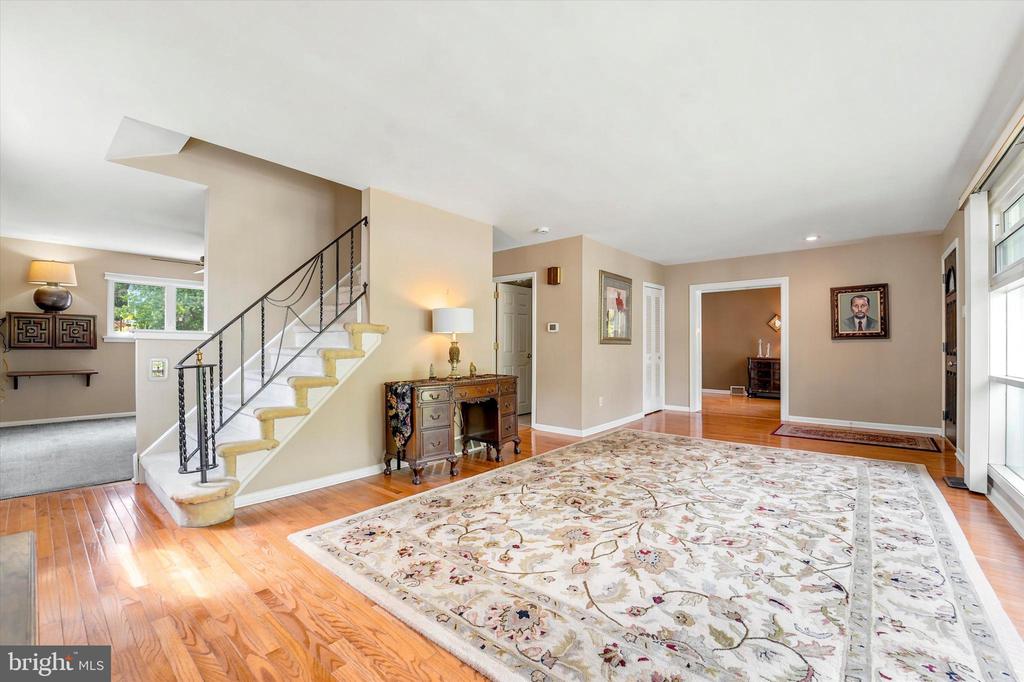
Foyer with curved staircase, black railing, hardwood floors, and a large patterned rug.
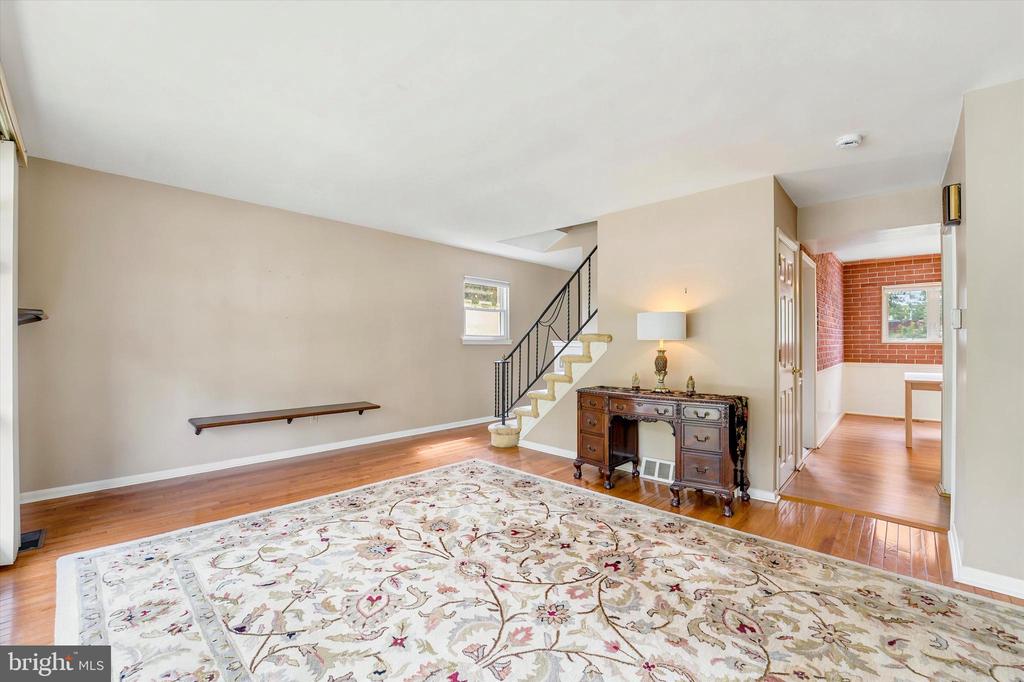
Living room with hardwood floors, a patterned rug, and a staircase with black railing.
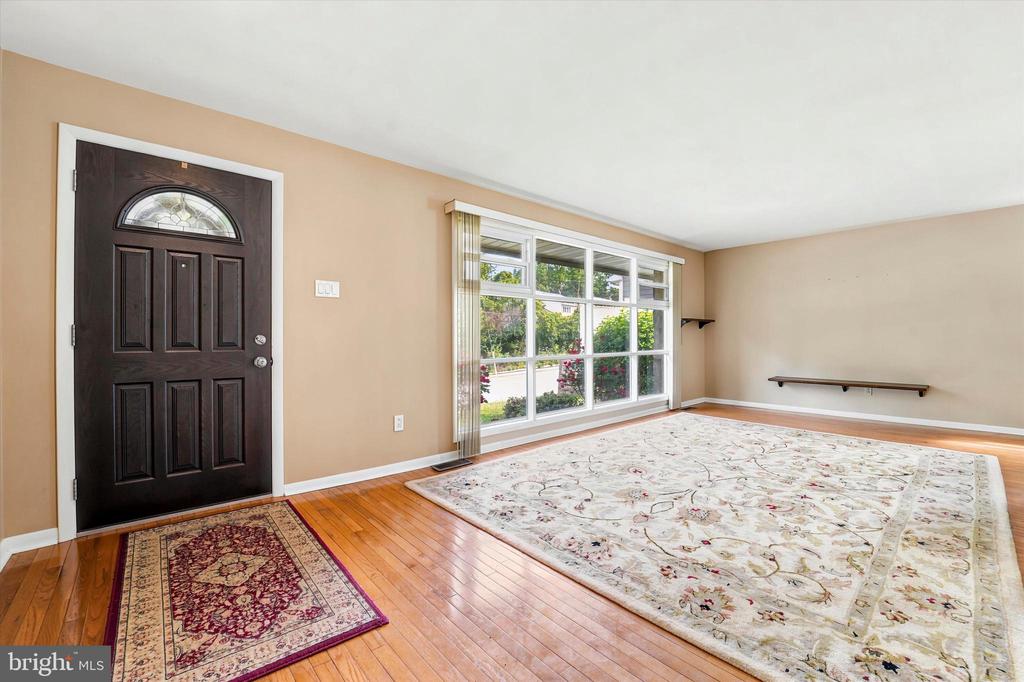
Vacant living room with large windows, hardwood floors, a dark entry door, and area rugs.
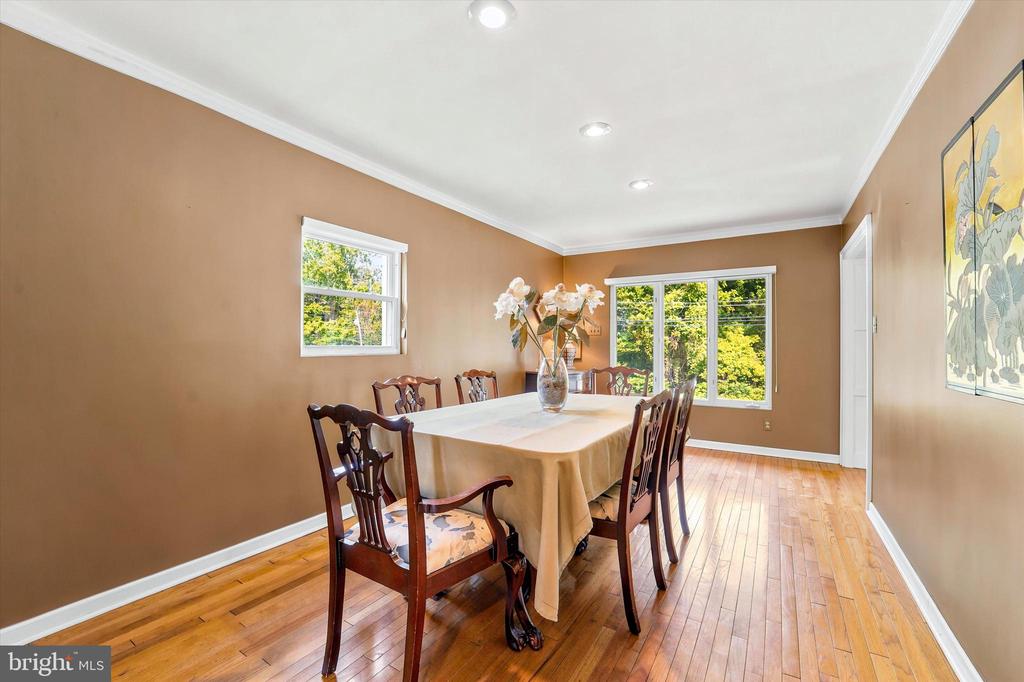
Dining room with a long table, carved wooden chairs, hardwood floors, and windows overlooking trees.
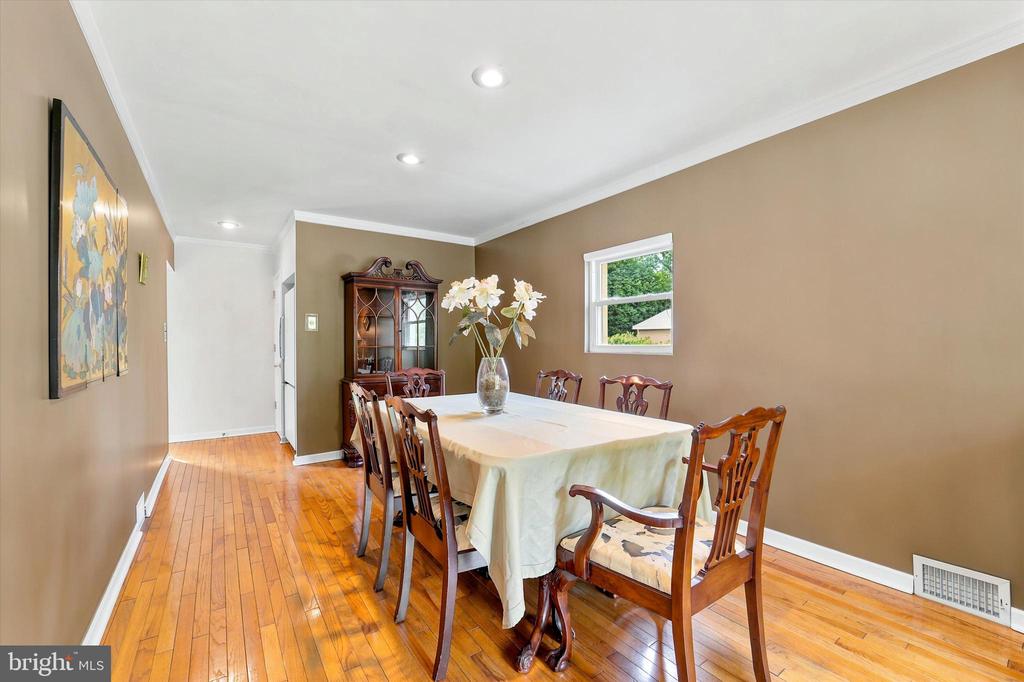
Dining room with a cream-covered table, wooden chairs, hardwood floors, and a glass-front china cabinet.
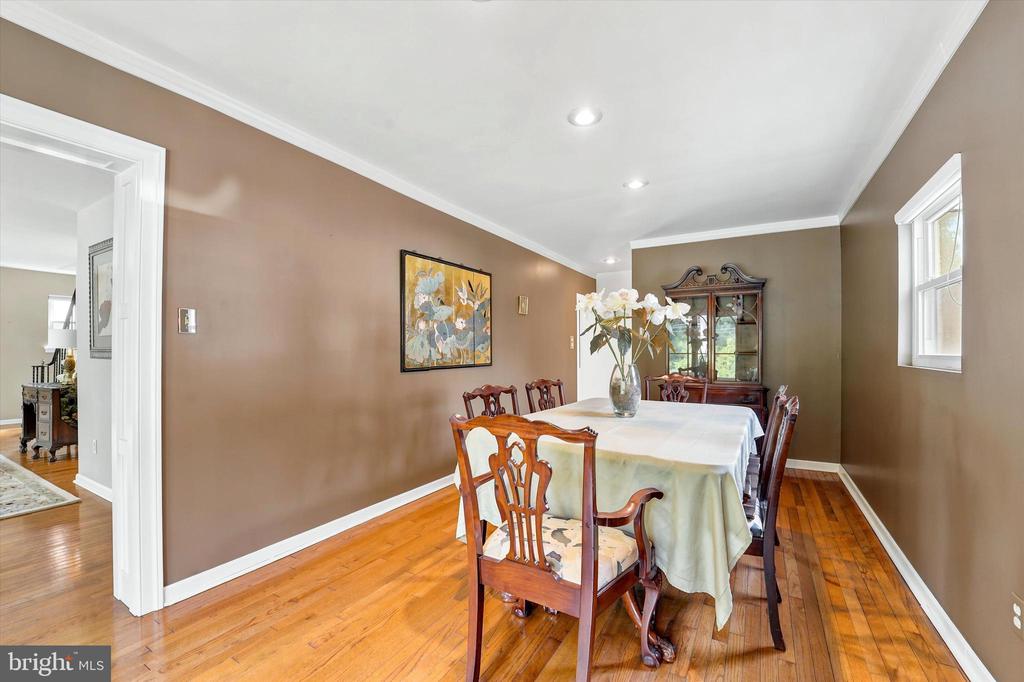
Dining room with carved wooden chairs, white flowers, hardwood floors, and a window.
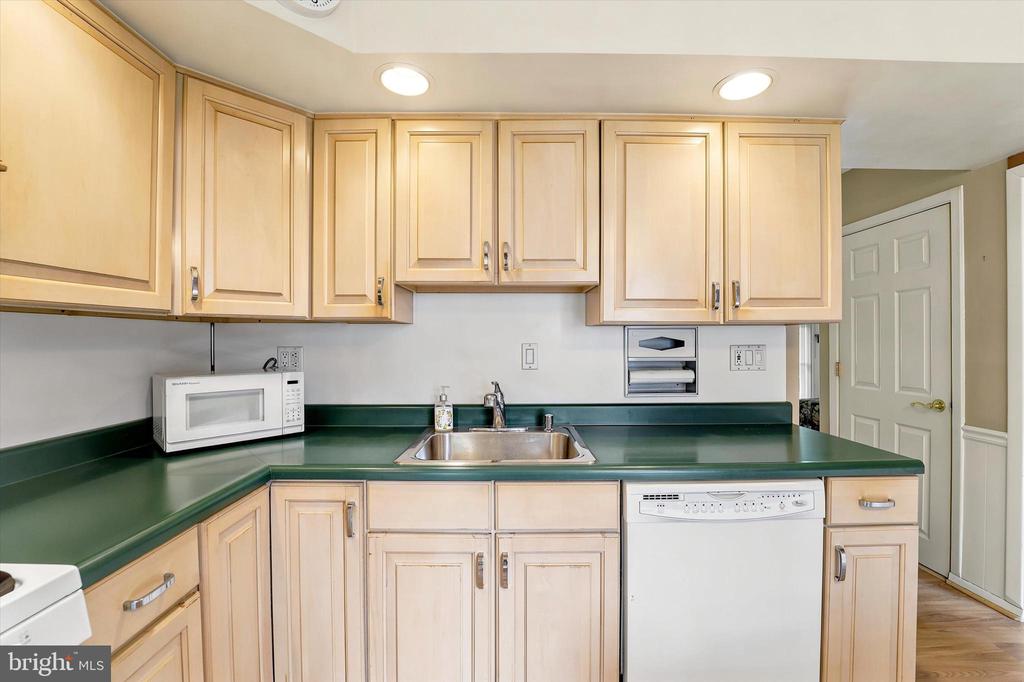
Kitchen with light wood cabinets, green countertops, stainless-steel sink, and white dishwasher.
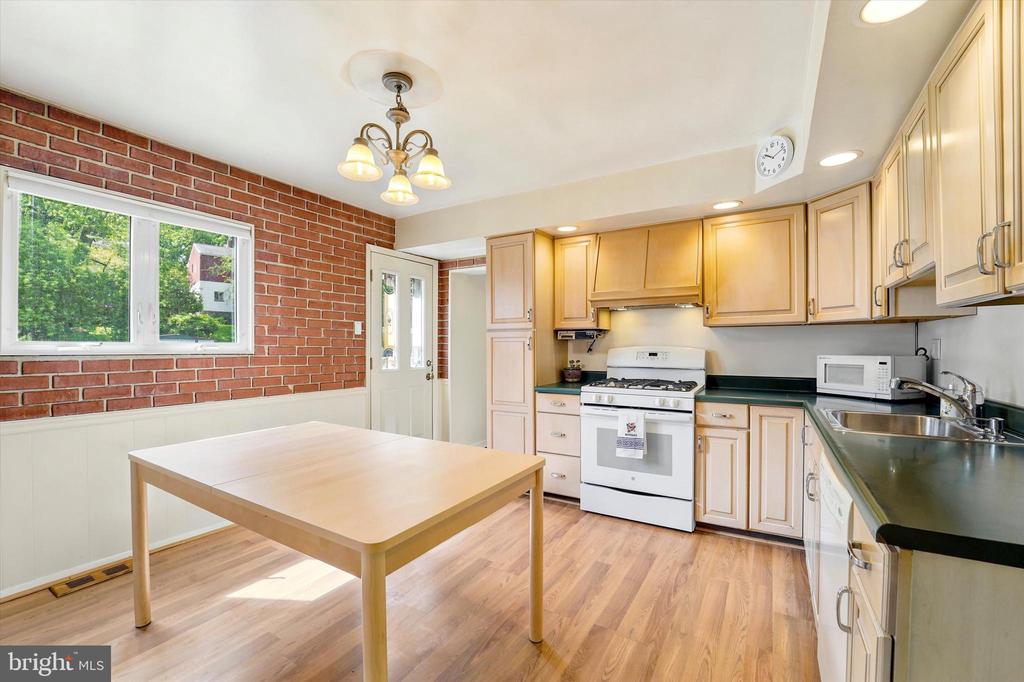
Kitchen with light wood cabinets, a brick accent wall, and a pale wood table.
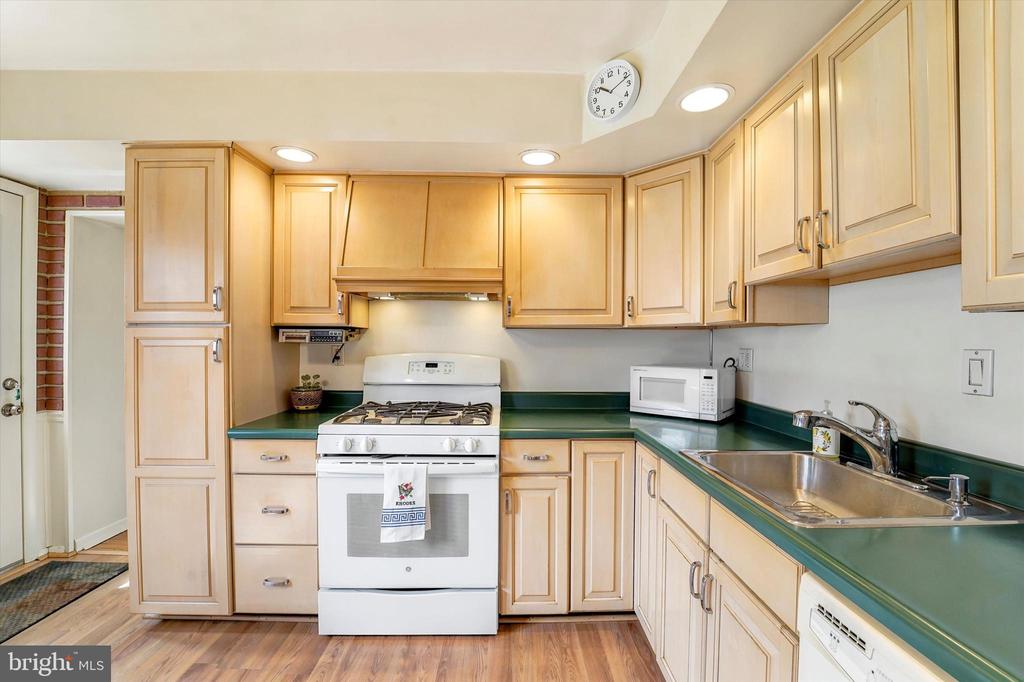
Kitchen with light wood cabinets, green counters, a white gas range, and a double-basin sink.
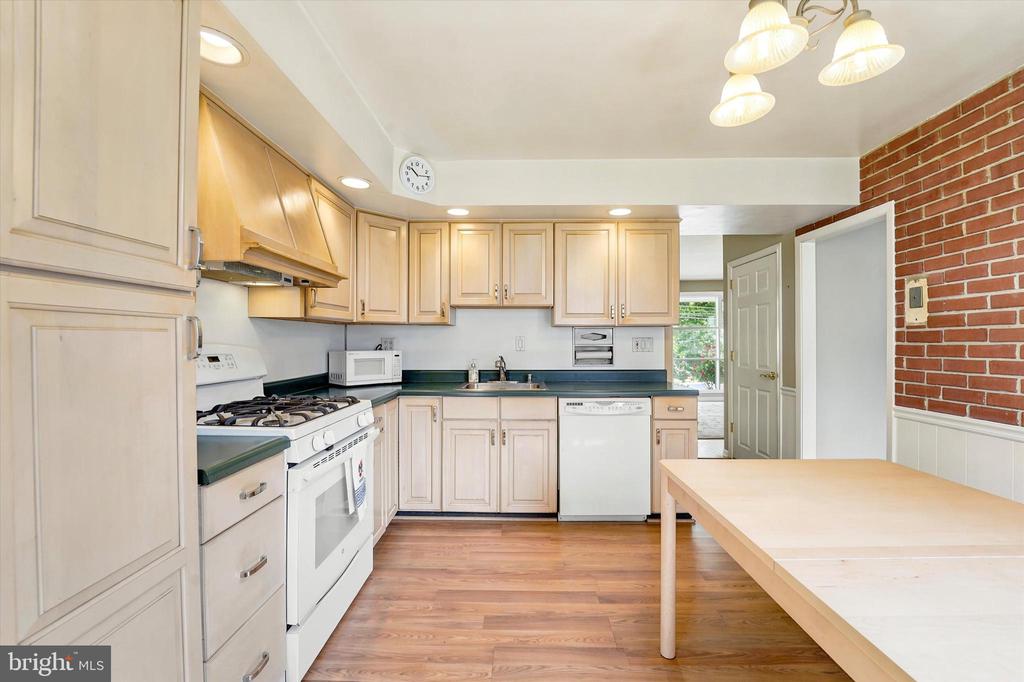
Kitchen with light wood cabinets, white appliances, dark green countertops, and a brick accent wall.
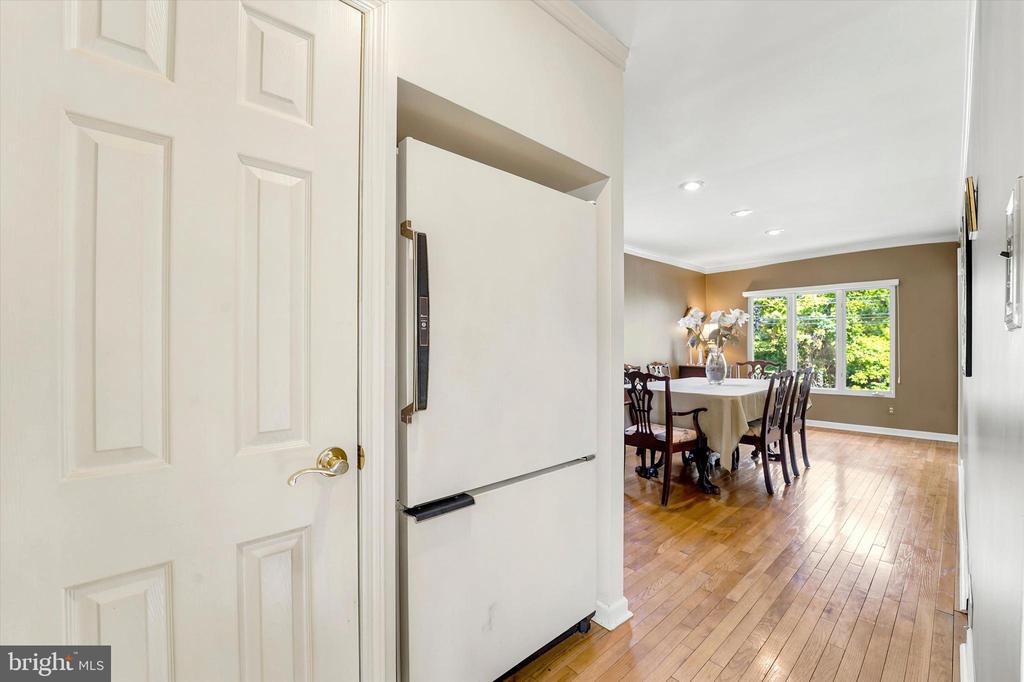
Kitchen opening onto a dining room with hardwood floors, a white refrigerator, and a large window.
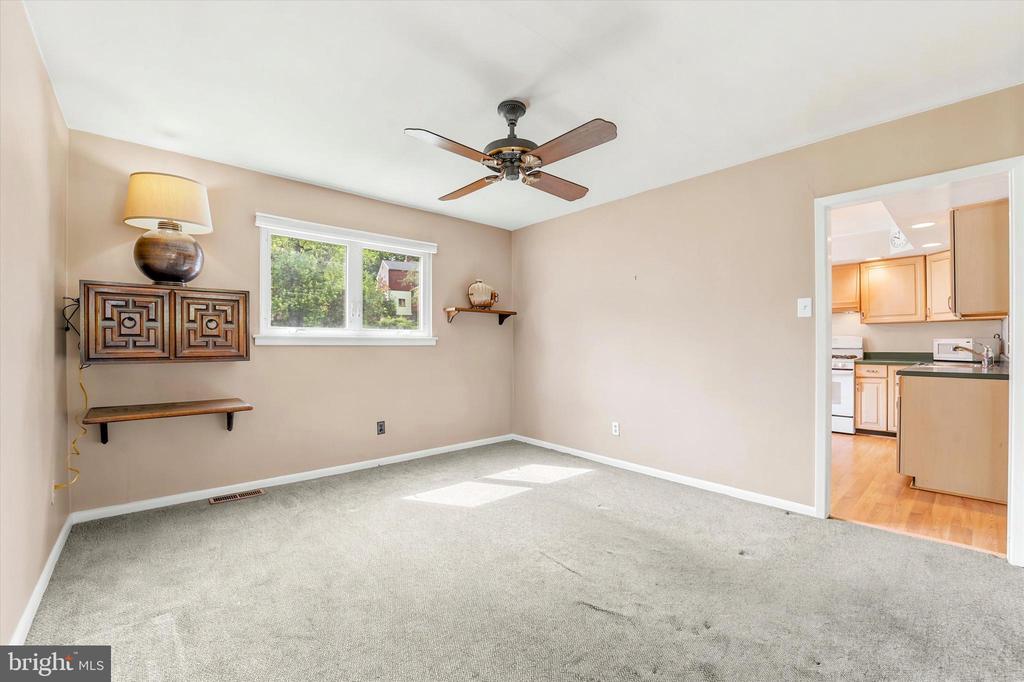
Living room with a ceiling fan, carpet, window, and doorway to the kitchen.
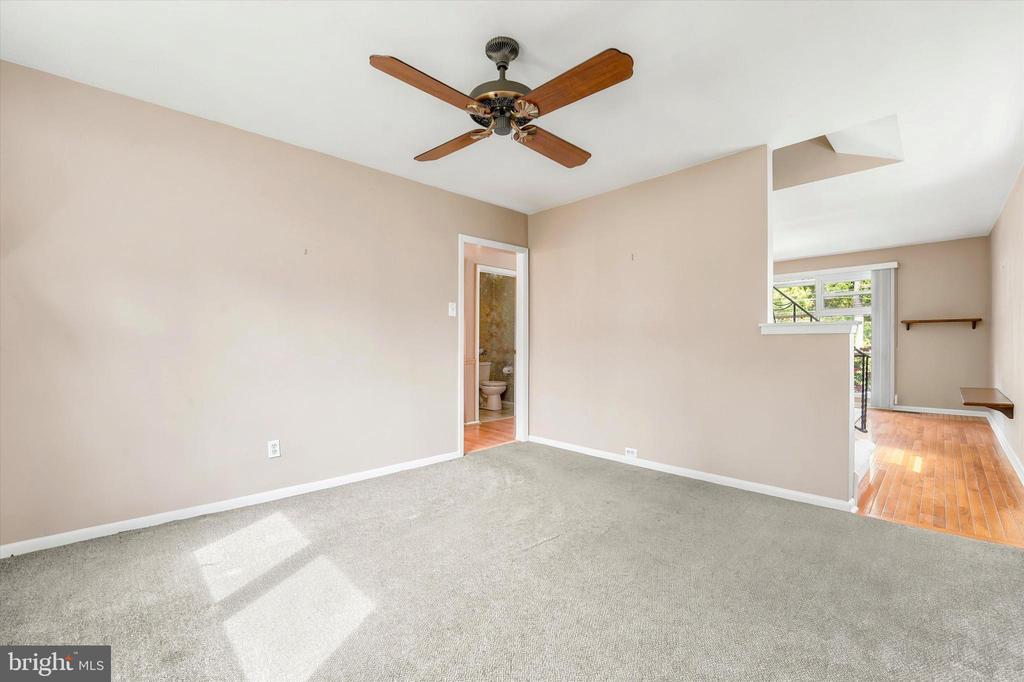
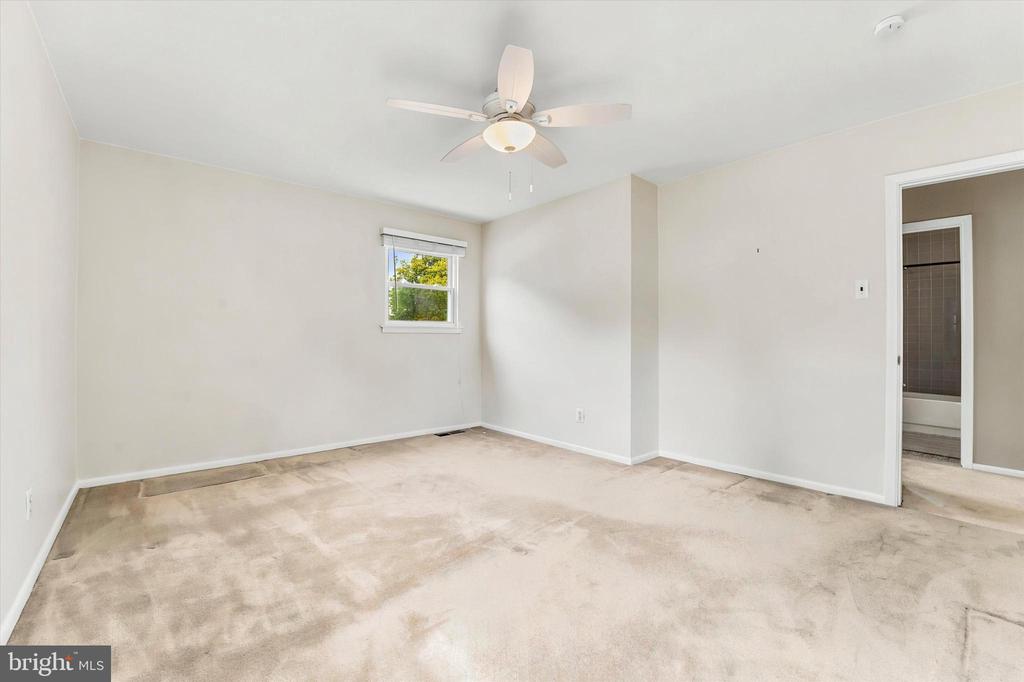
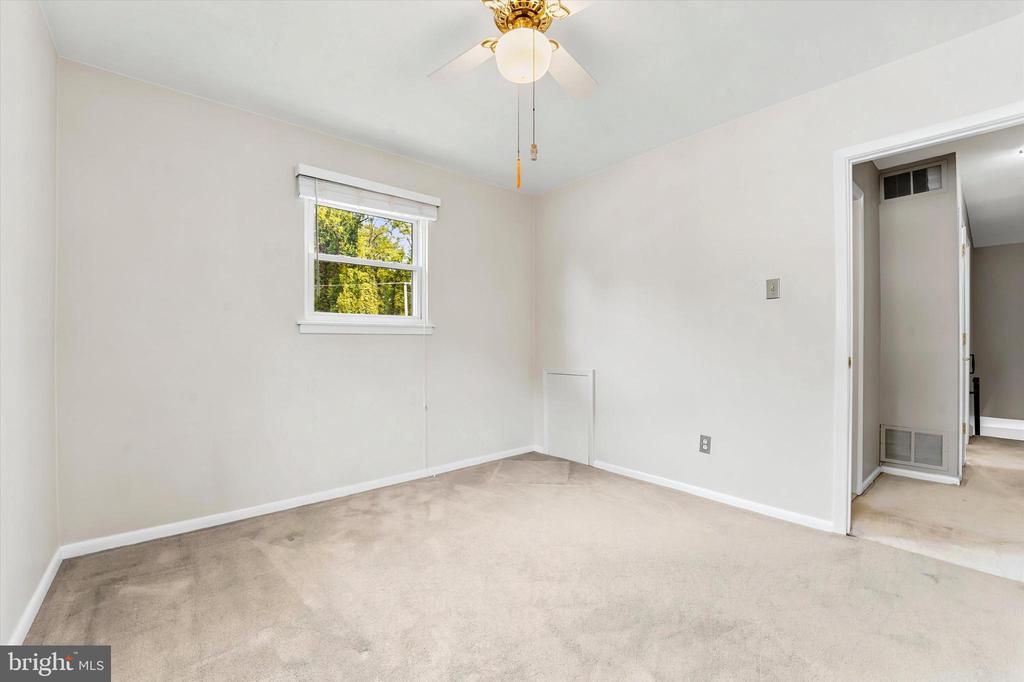
Empty carpeted bedroom with a wood-blade ceiling fan and bathroom doorway.
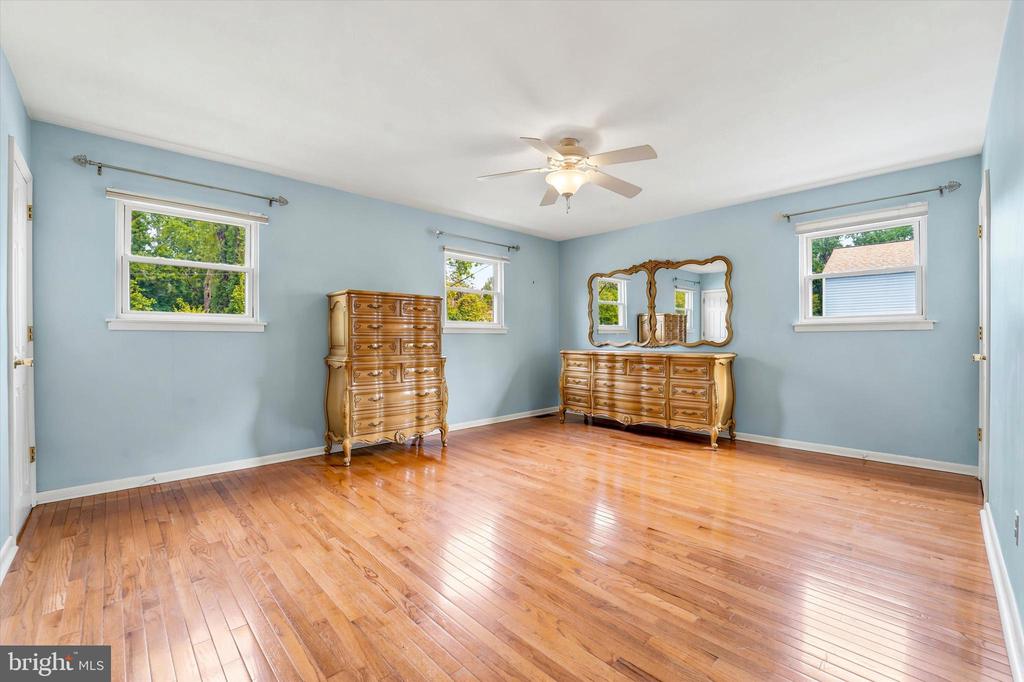
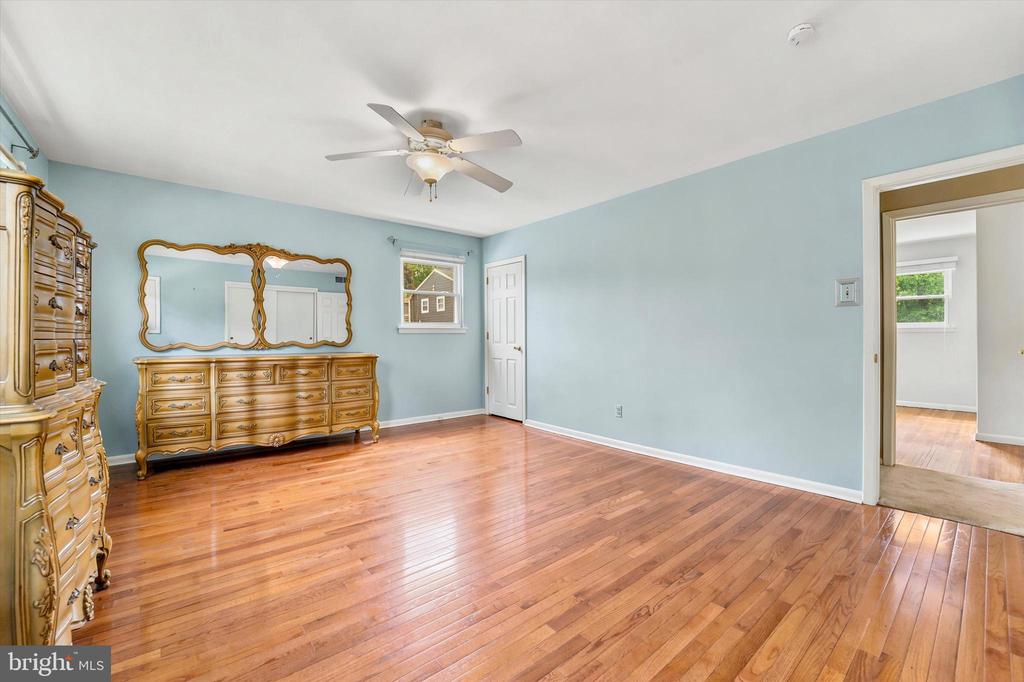
Bedroom with blue walls, hardwood floors, and matching wooden dressers and mirror.
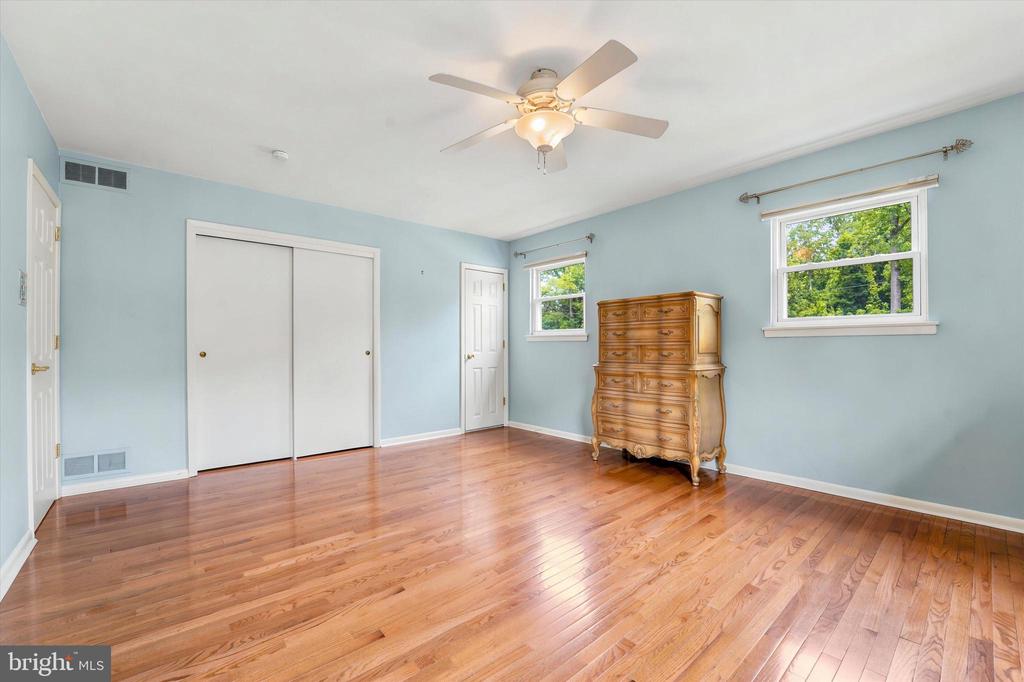
Bedroom with pale blue walls, hardwood floors, and ornate wooden dressers.
Bedroom with hardwood floors, pale blue walls, and a wooden chest of drawers.
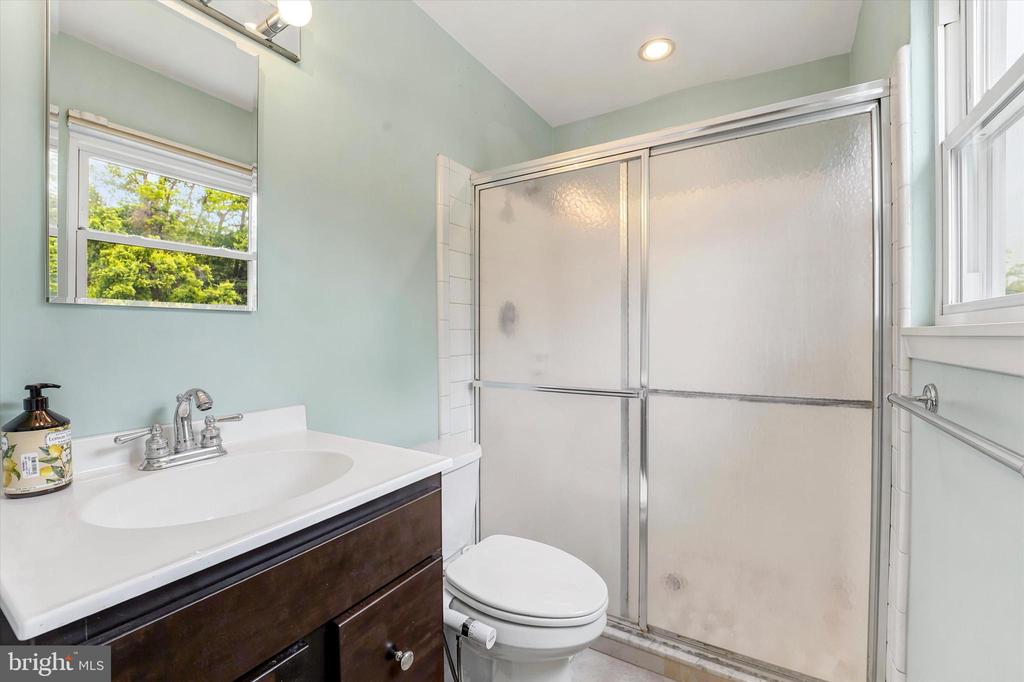
Bathroom with a dark wood vanity, frosted-glass shower, and two windows.
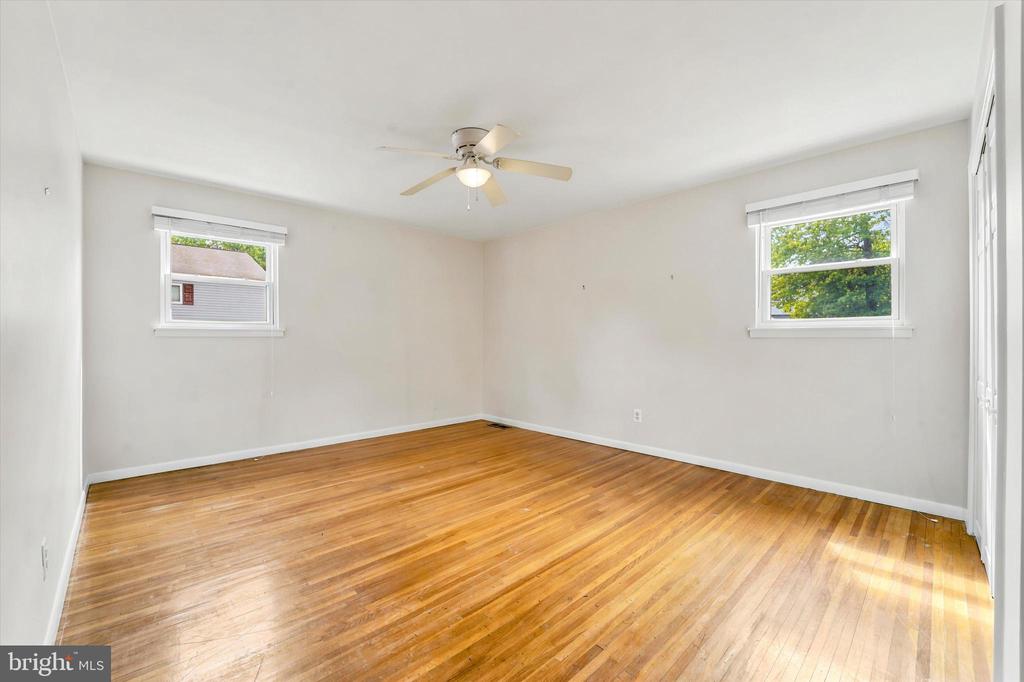
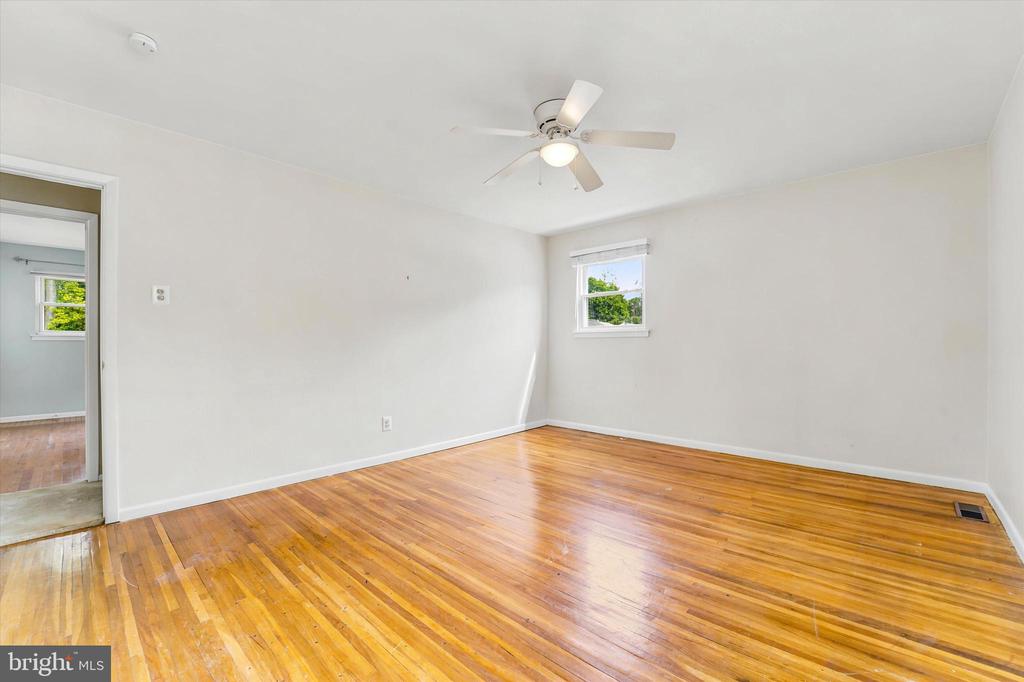
Empty room with polished hardwood floors, two windows, and a ceiling fan.
Vacant bedroom with polished hardwood floors, a ceiling fan, and a small window.
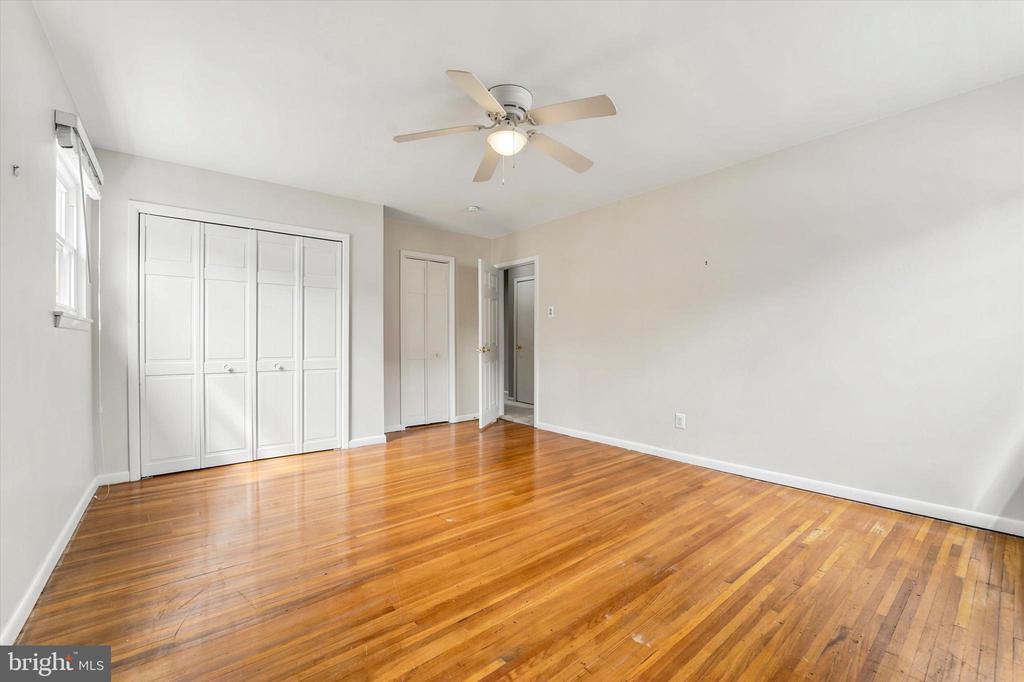
Empty bedroom with polished hardwood floors, paneled closet doors, and a ceiling fan with light.
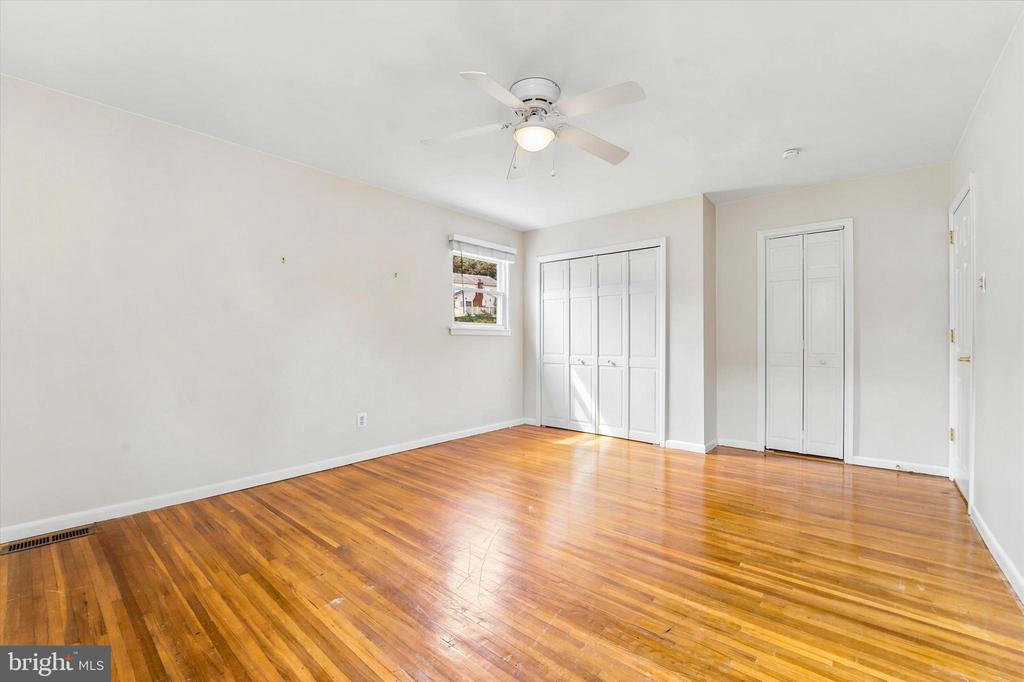
Empty bedroom with polished hardwood floors, white closet doors, and a ceiling fan.
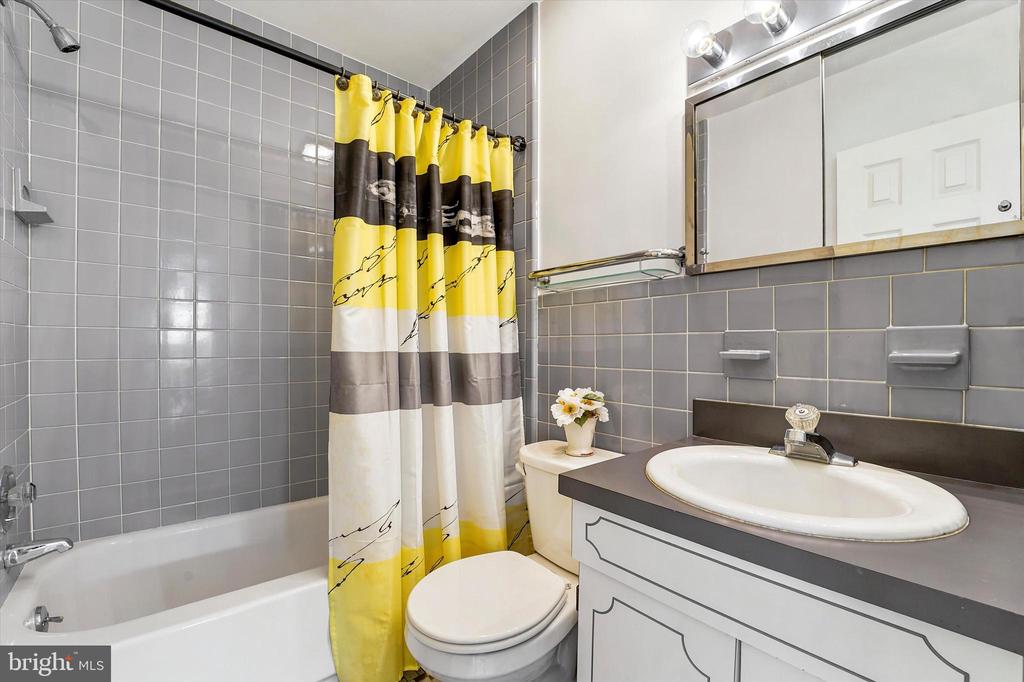
Bathroom with gray tile, a white bathtub, and a yellow-and-black shower curtain.
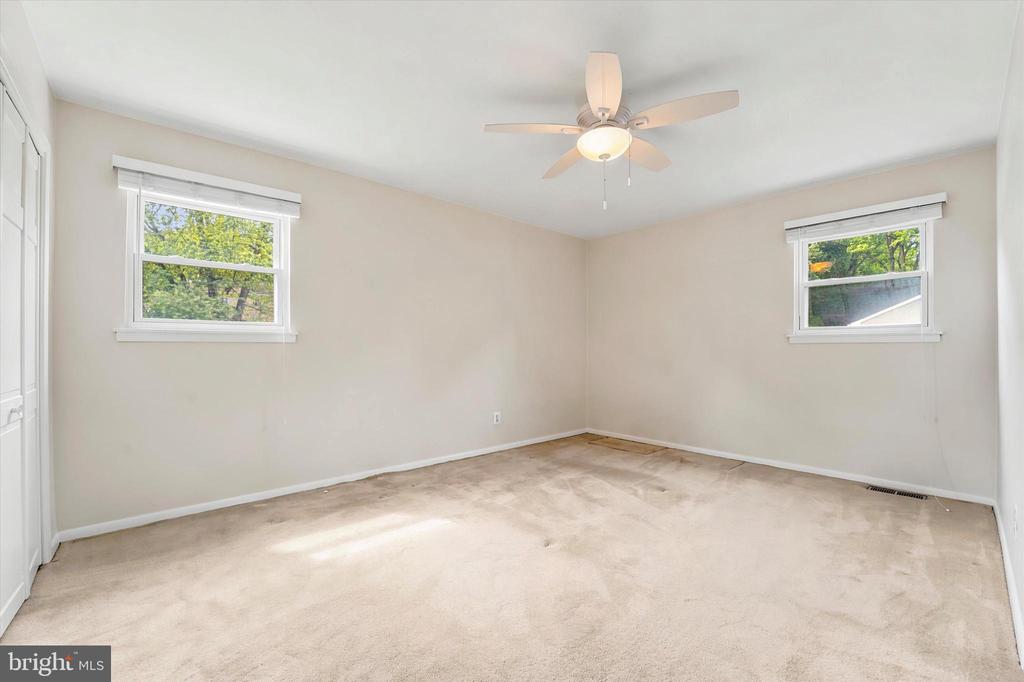
Vacant bedroom with beige carpet, two windows, and a ceiling fan with light.
Empty carpeted bedroom with ceiling fan, small window, and doorway to a bathroom.
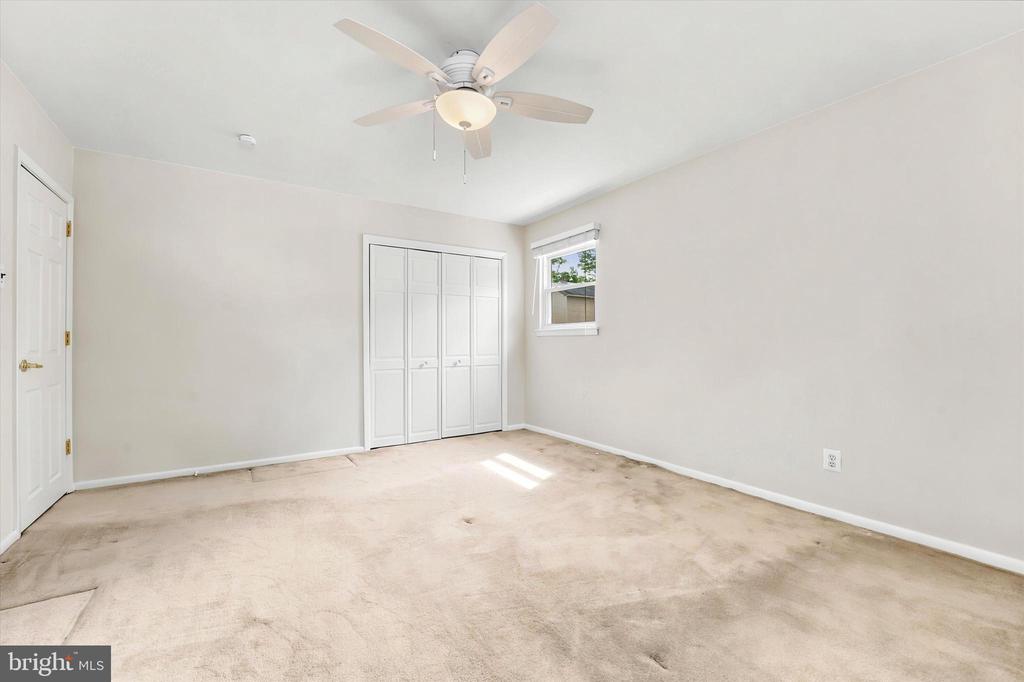
Empty bedroom with beige carpet, a white paneled closet, and a ceiling fan.
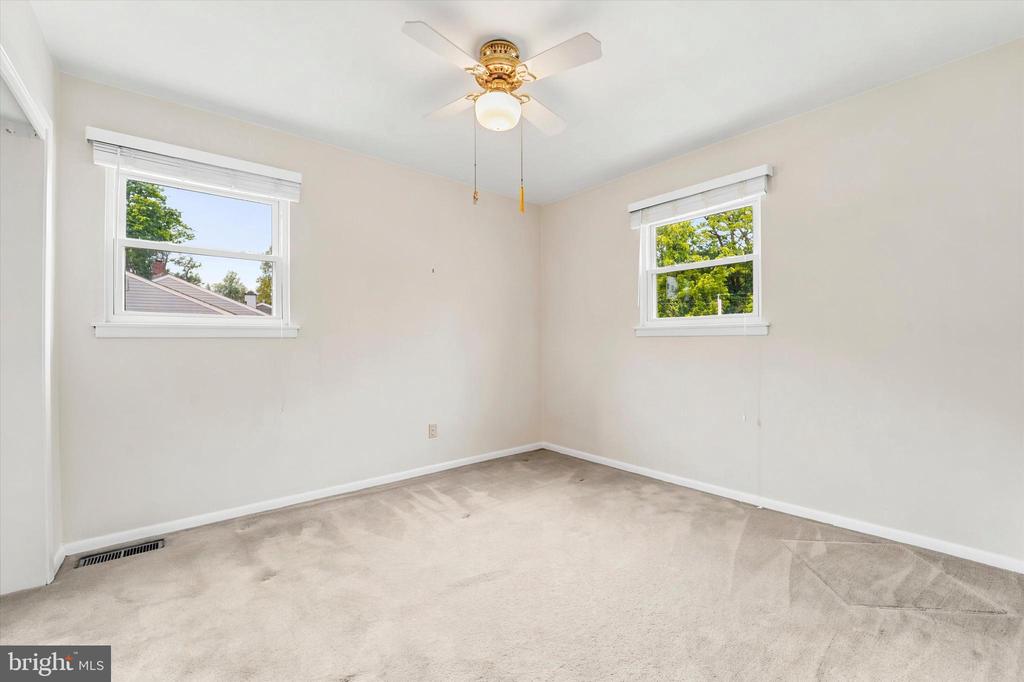
Vacant bedroom with two windows, beige carpeting, and a ceiling fan with a light.
Empty bedroom with beige carpet, a window overlooking trees, and a ceiling fan with light.
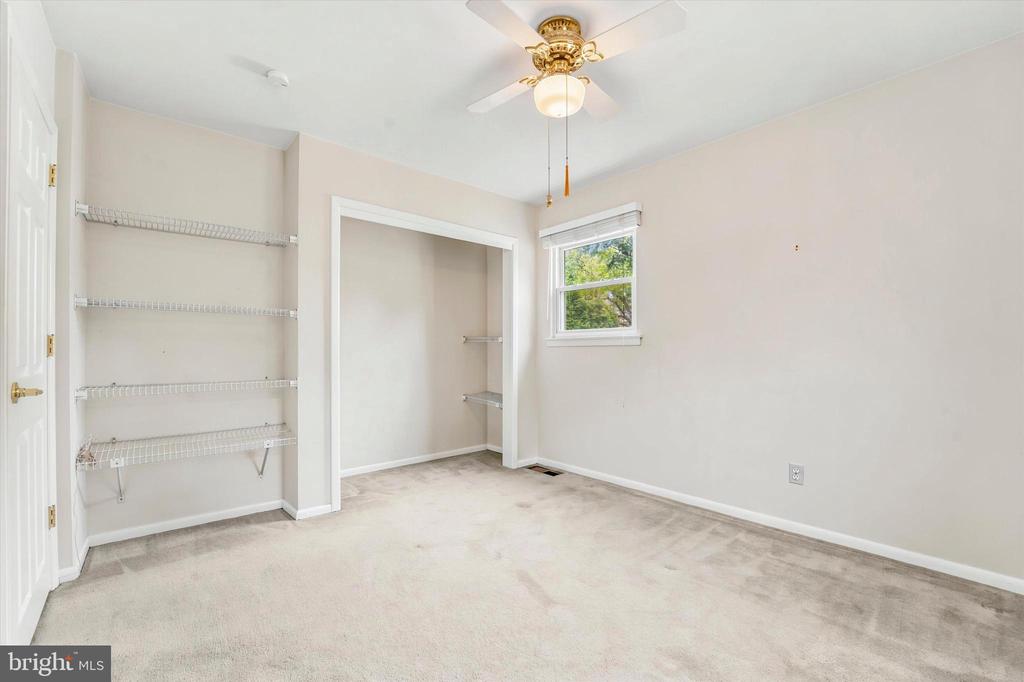
Empty carpeted bedroom with wire shelving, an open closet area, and a ceiling fan.
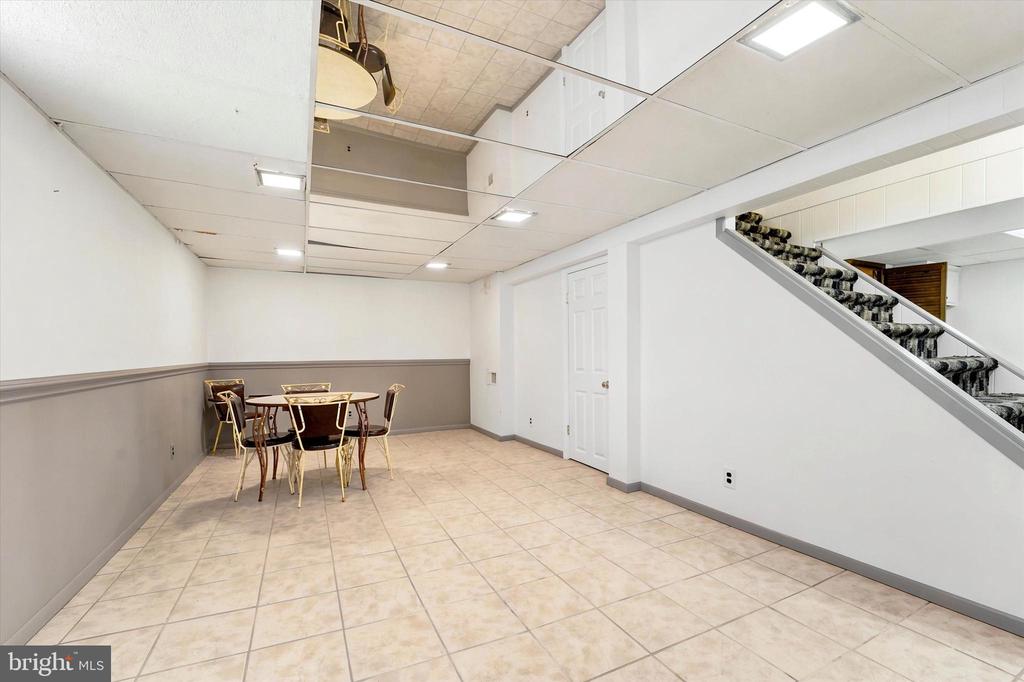
Basement recreation room with tiled floors, a mirrored ceiling, and a staircase.
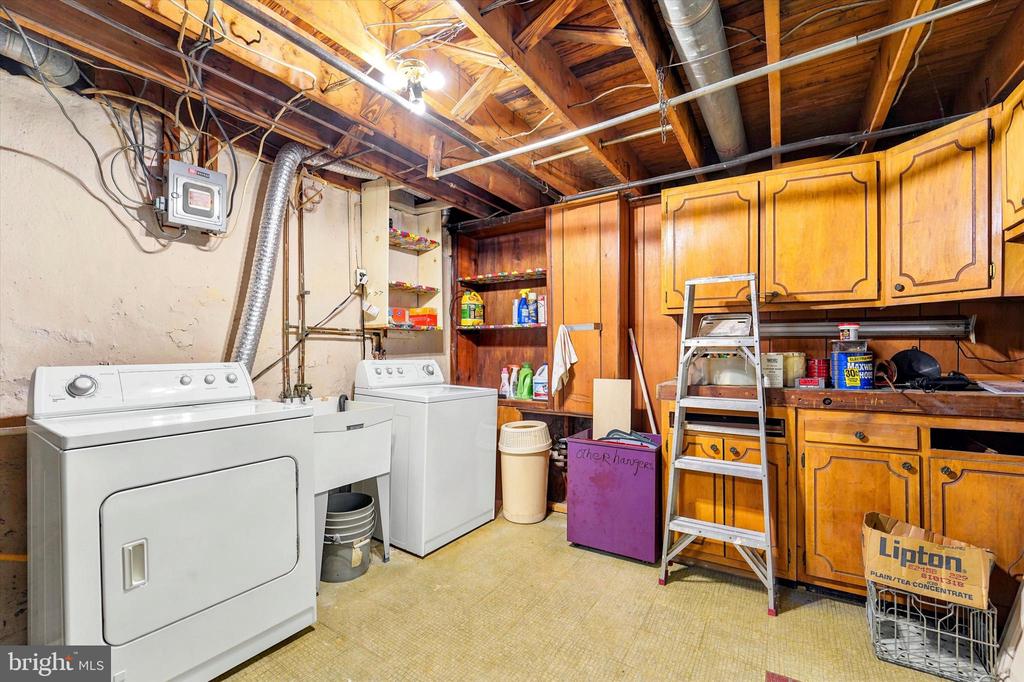
Basement laundry room with washer and dryer, wooden storage cabinets, and exposed ceiling joists.
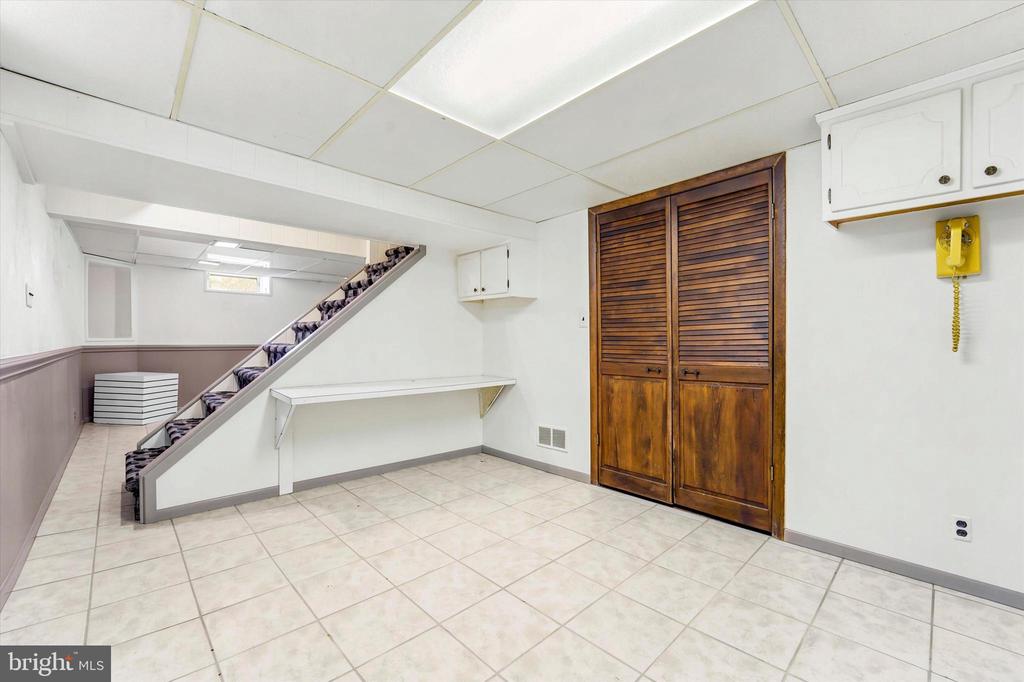
Basement room with tiled floors, carpeted stairs, and wooden louvered closet doors.
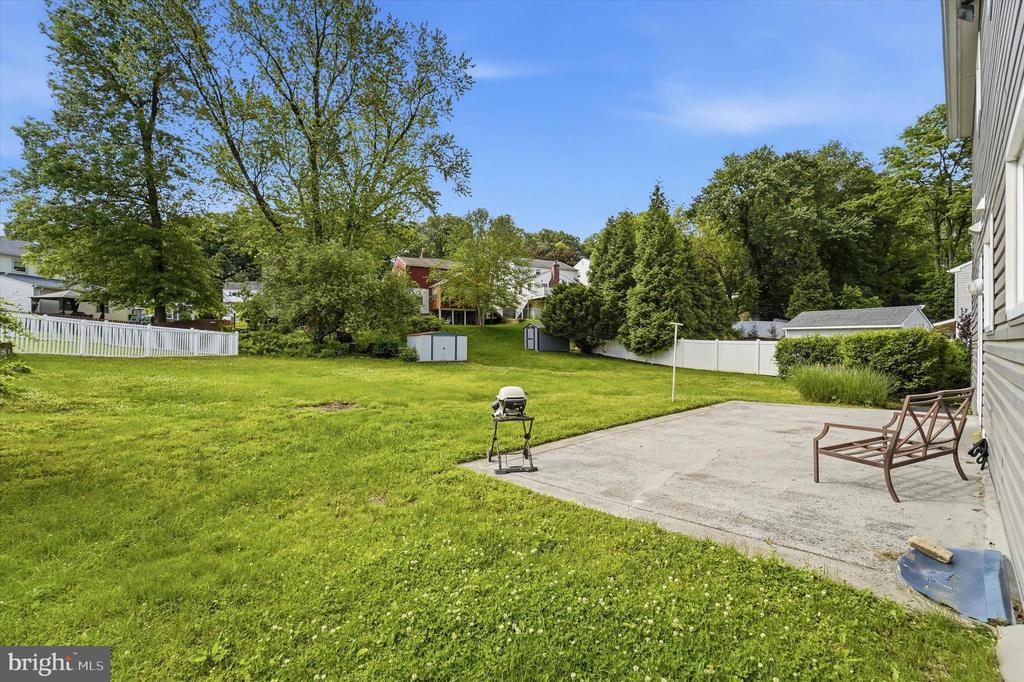
Grassy backyard with mature trees, white fencing, and a concrete patio with a grill and chairs.
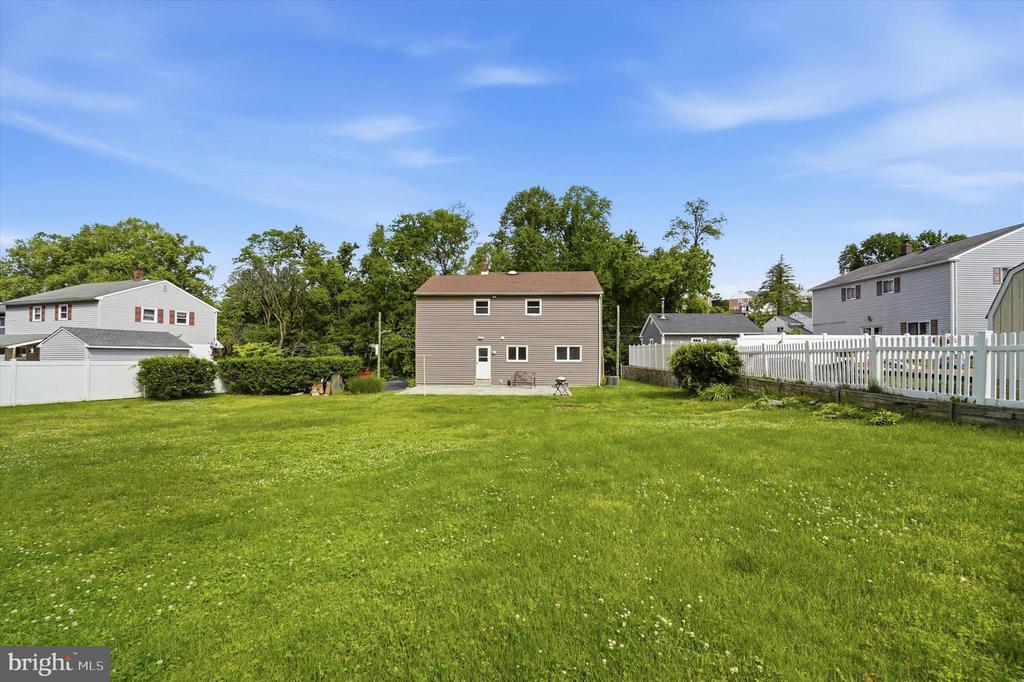
Backyard with a broad green lawn, rear of a two-story home, and white fencing.
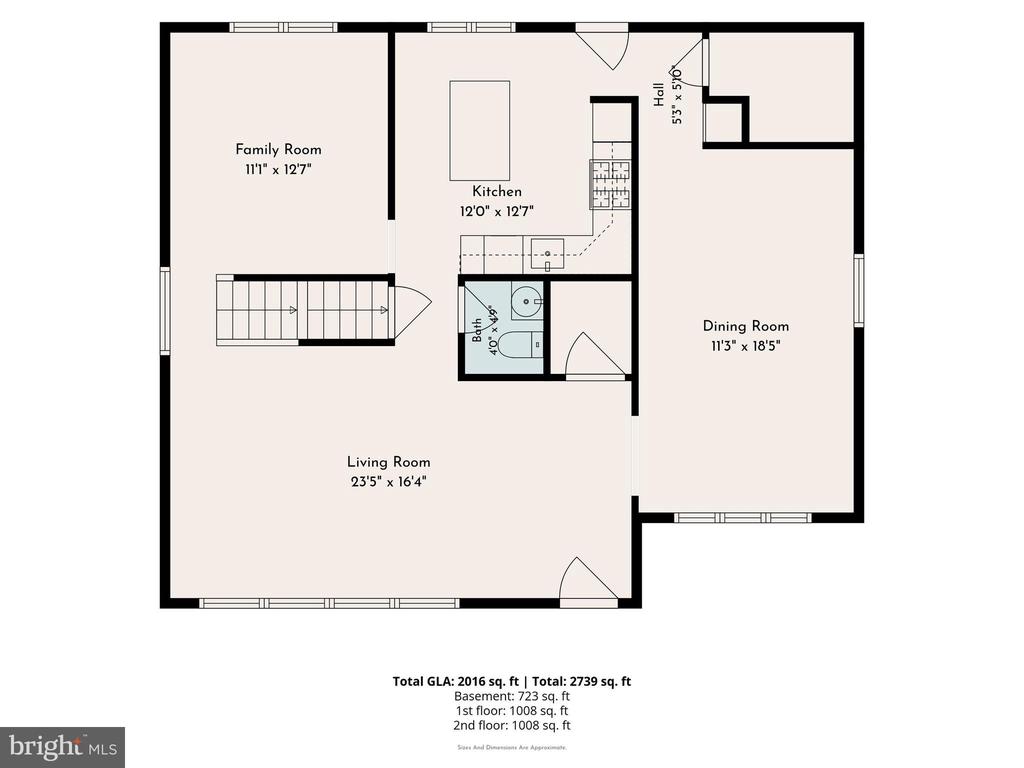
Floor plan with living room, family room, kitchen, dining room, bathroom, and stairs.
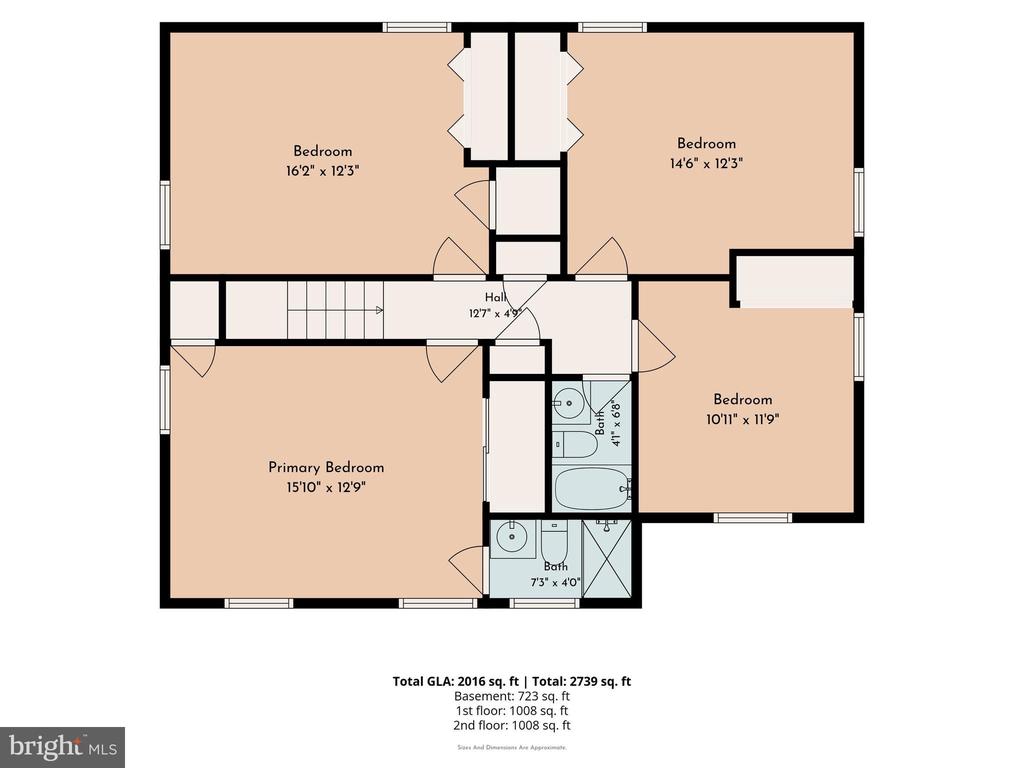
Floor plan showing three bedrooms, two bathrooms, a central hall and staircase, with room dimensions.
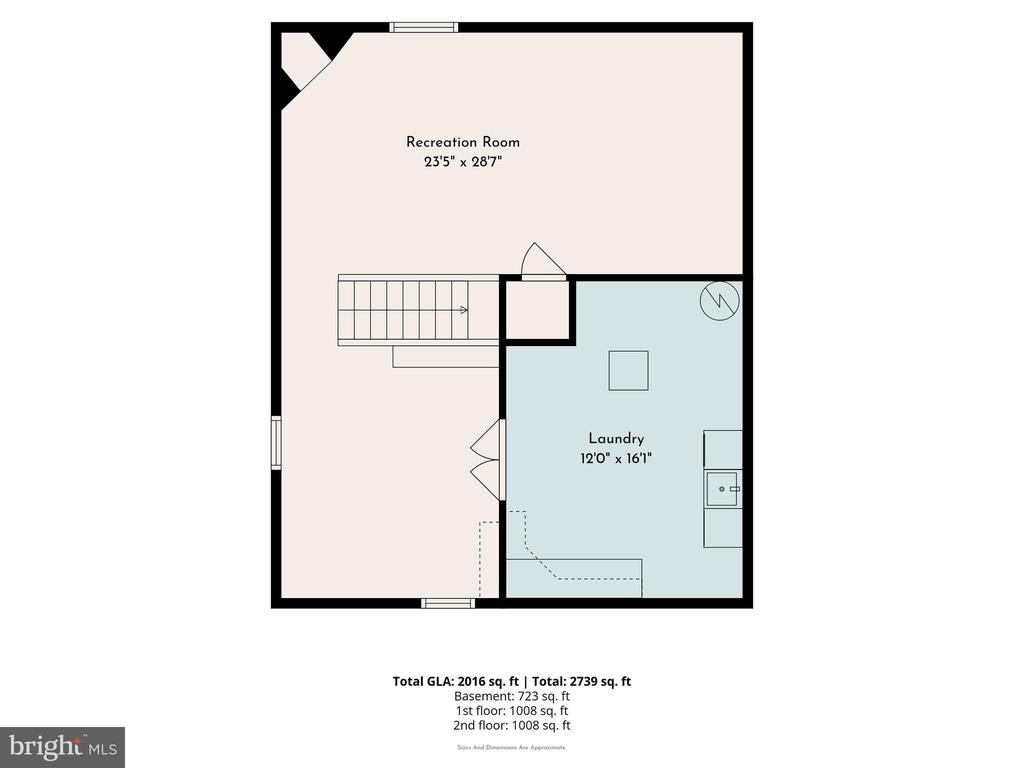
Basement floor plan with a large recreation room and laundry room.
SEE ALL PHOTOS
Two-story home with a stone facade, taupe siding, flowering shrubs, and a broad front lawn.
Two-story home with a stone facade, broad lawn, and driveway with a red car.
Foyer with curved staircase, black railing, hardwood floors, and a large patterned rug.
Living room with hardwood floors, a patterned rug, and a staircase with black railing.
Vacant living room with large windows, hardwood floors, a dark entry door, and area rugs.
Dining room with a long table, carved wooden chairs, hardwood floors, and windows overlooking trees.
Dining room with a cream-covered table, wooden chairs, hardwood floors, and a glass-front china cabinet.
Dining room with carved wooden chairs, white flowers, hardwood floors, and a window.
Kitchen with light wood cabinets, green countertops, stainless-steel sink, and white dishwasher.
Kitchen with light wood cabinets, a brick accent wall, and a pale wood table.
Kitchen with light wood cabinets, green counters, a white gas range, and a double-basin sink.
Kitchen with light wood cabinets, white appliances, dark green countertops, and a brick accent wall.
Kitchen opening onto a dining room with hardwood floors, a white refrigerator, and a large window.
Living room with a ceiling fan, carpet, window, and doorway to the kitchen.
Empty carpeted bedroom with a wood-blade ceiling fan and bathroom doorway.
Bedroom with blue walls, hardwood floors, and matching wooden dressers and mirror.
Bedroom with pale blue walls, hardwood floors, and ornate wooden dressers.
Bedroom with hardwood floors, pale blue walls, and a wooden chest of drawers.
Bathroom with a dark wood vanity, frosted-glass shower, and two windows.
Empty room with polished hardwood floors, two windows, and a ceiling fan.
Vacant bedroom with polished hardwood floors, a ceiling fan, and a small window.
Empty bedroom with polished hardwood floors, paneled closet doors, and a ceiling fan with light.
Empty bedroom with polished hardwood floors, white closet doors, and a ceiling fan.
Bathroom with gray tile, a white bathtub, and a yellow-and-black shower curtain.
Vacant bedroom with beige carpet, two windows, and a ceiling fan with light.
Empty carpeted bedroom with ceiling fan, small window, and doorway to a bathroom.
Empty bedroom with beige carpet, a white paneled closet, and a ceiling fan.
Vacant bedroom with two windows, beige carpeting, and a ceiling fan with a light.
Empty bedroom with beige carpet, a window overlooking trees, and a ceiling fan with light.
Empty carpeted bedroom with wire shelving, an open closet area, and a ceiling fan.
Basement recreation room with tiled floors, a mirrored ceiling, and a staircase.
Basement laundry room with washer and dryer, wooden storage cabinets, and exposed ceiling joists.
Basement room with tiled floors, carpeted stairs, and wooden louvered closet doors.
Grassy backyard with mature trees, white fencing, and a concrete patio with a grill and chairs.
Backyard with a broad green lawn, rear of a two-story home, and white fencing.
Floor plan with living room, family room, kitchen, dining room, bathroom, and stairs.
Floor plan showing three bedrooms, two bathrooms, a central hall and staircase, with room dimensions.
Basement floor plan with a large recreation room and laundry room.
Pending

303 GLENDALE ROAD

303 GLENDALE ROAD, HAVERTOWN, PA 19083

$599,000
FREE 1% RATE REDUCTION FOR THE FIRST YEAR! Available at no cost to the buyer when using the seller's preferred lender, Movement Mortgage.
Welcome to 303 Glendale Rd, a charming 4-bedroom home in Havertown. The first-floor features beautiful hardwood floors, large windows that fill the home with natural light, and a spacious layout including a living room, dining room, kitchen, family room, and powder room.

The second floor offers four nicely sized bedrooms, including a primary suite with its own private bathroom, as well as a full hall bathroom. The finished basement includes a laundry room and provides excellent additional living or entertainment space.

Outside, you'll find a large backyard perfect for relaxing, entertaining, or outdoor activities. Conveniently located near shopping, dining, entertainment, public transportation, and major highways, this home combines comfort, space, and accessibility in a desirable neighborhood.

4
beds

3
baths

2,184 Sq.Ft. LIVING AREA

0.29 Acres lot

Stephen Karpinski

Stephen Karpinski

Features & Amenities

Interior

  • total bedrooms4
  • Total bathrooms3
  • full bathrooms2
  • half bathroom1
  • Flooring Hardwood, Carpet

Area & Lot

  • Status Pending
  • Living Area2,184 Sq.Ft.
  • Total Area2,184 Sq.Ft.
  • Lot Area0.29 Acres
  • MLS® IDPADE2116280
  • TypeResidential
  • YEAR BUILT1965
  • NeighborhoodHavertown
  • Architecture StylesTraditional
  • Middle SchoolHAVERFORD
  • High SchoolHAVERFORD SENIOR
  • School DistrictHAVERFORD TOWNSHIP

Exterior

  • STORIES2
  • water SourcePublic
  • PoolNo Pool
  • parkingDriveway
  • HEAT TYPE90 Forced Air
  • AIR CONDITIONINGCentral A/C
  • sewerPublic Sewer
  • SubstructureStone
  • Disability FeaturesNone

Financial

  • Sales Price$599,000
  • Real Estate Tax $9,988/yr
  • Zoning R-10
Two-story home with a stone facade, broad lawn, and driveway with a red car.

Schedule a Showing

I would love to show you this beautiful property. Please select your preferred date and time below. I will be in touch shortly to confirm your appointment.

Schedule a Showing

I would love to show you this beautiful property. Please select your preferred date and time below. I will be in touch shortly to confirm your appointment.

Thank you for your interest in 303 GLENDALE ROAD, HAVERTOWN, PA 19083. We are reviewing your request and will be in touch shortly!

Mortgage Calculator

Estimate your monthly mortgage payment, including the principal and interest, property taxes, and HOA. Adjust the values to generate a more accurate rate.

All estimates are provided for informational purposes only. Actual amounts may vary.
$0,000 Your Payment 20 15 65
$0,000 Your Payment

Havertown

Explore

Work With Steve

Whether you're buying, selling, or investing, Steve Karpinski brings hands-on experience and data-driven strategies to every transaction. With a background in education and real estate investing, he simplifies the process, provides expert guidance, and helps clients maximize their opportunities. From first-time buyers to seasoned investors, Steve is your trusted partner in navigating the Greater Philadelphia market.

Follow Me on Instagram