2606 Red Oak Cir #2606a
SEE ALL PHOTOS
2606 Red Oak Cir #2606a
Leased

2606 Red Oak Cir #2606a

2606 Red Oak Cir #2606a, Springfield, PA 19064

$2,200/month
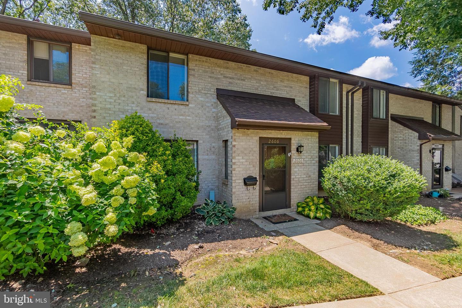
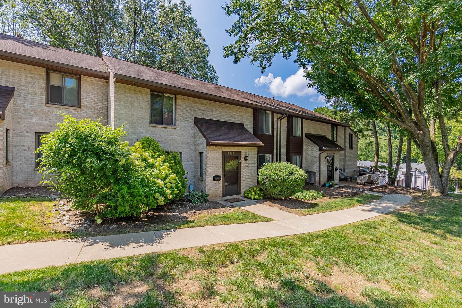
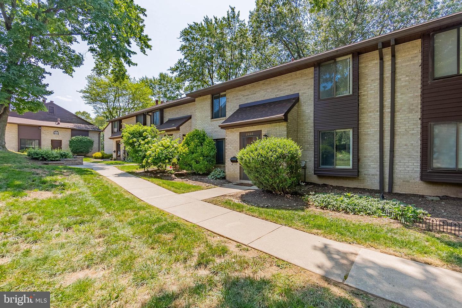
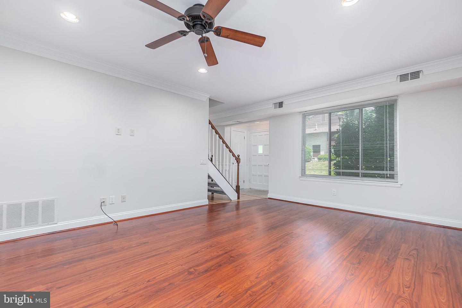
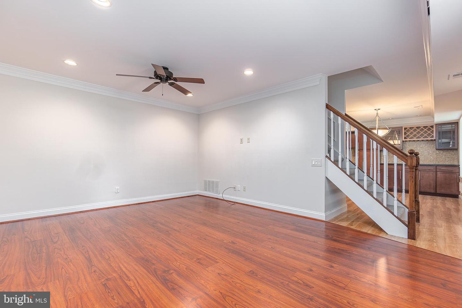
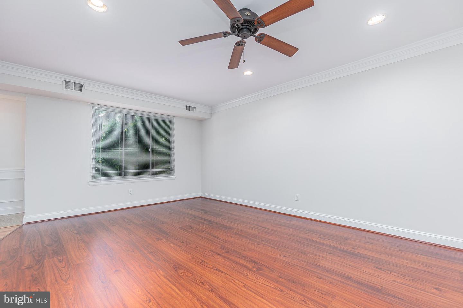
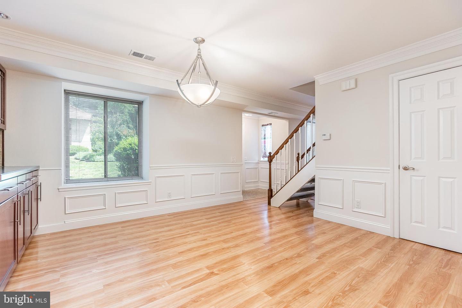
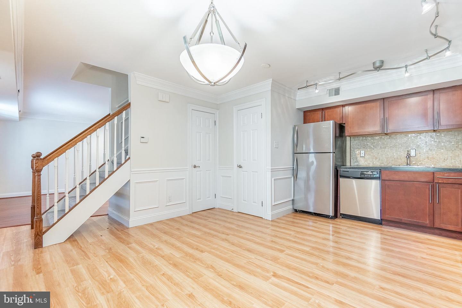
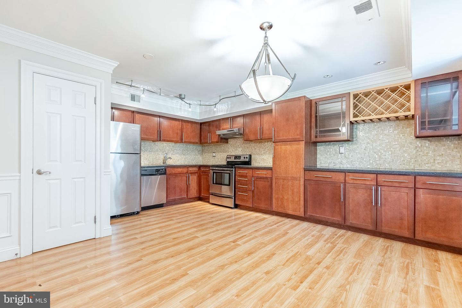
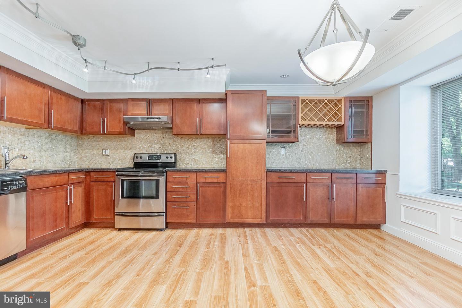
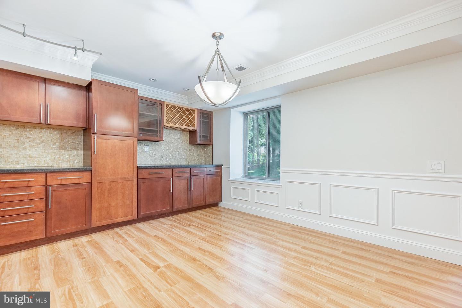
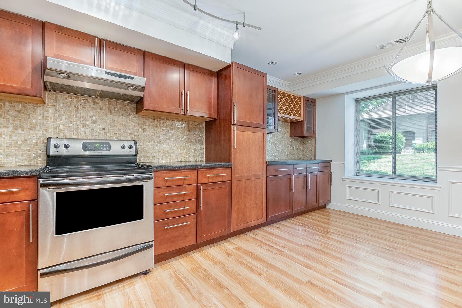
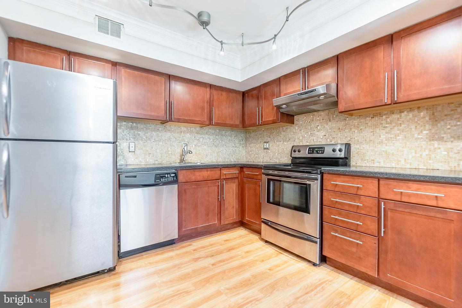
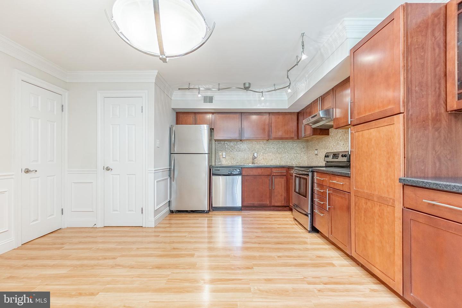
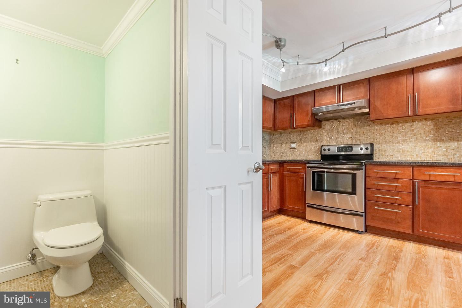
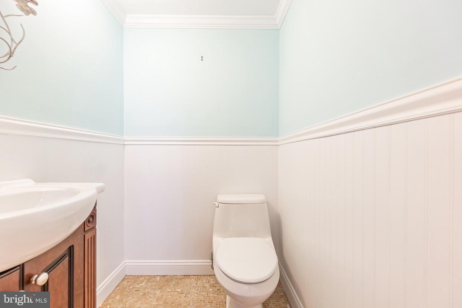
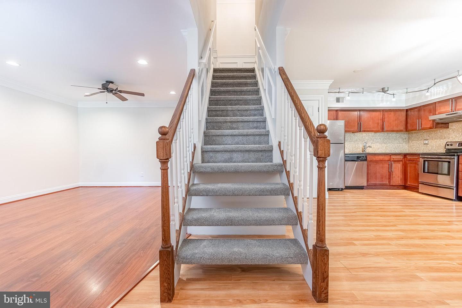
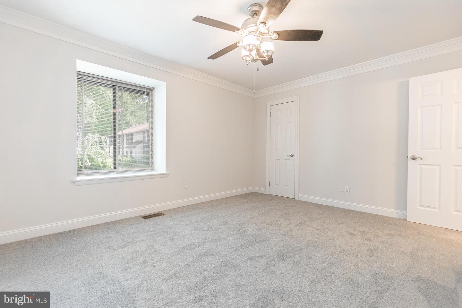
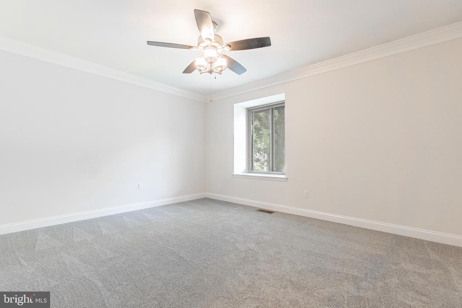
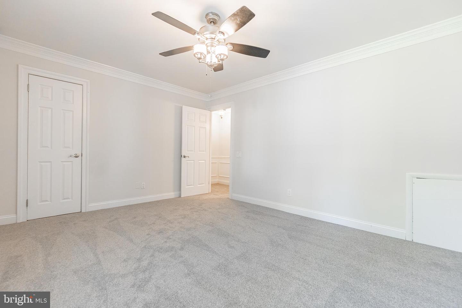
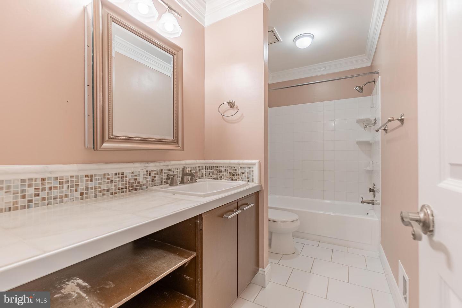
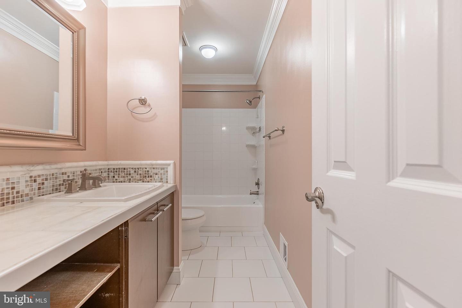
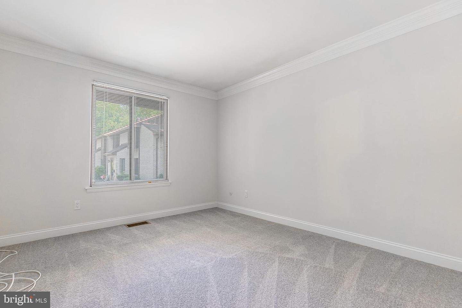
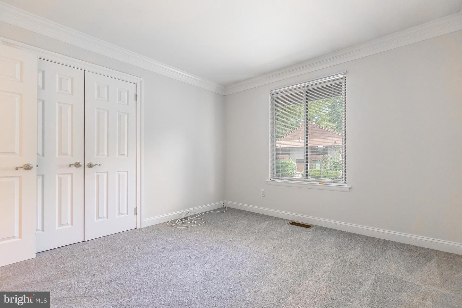
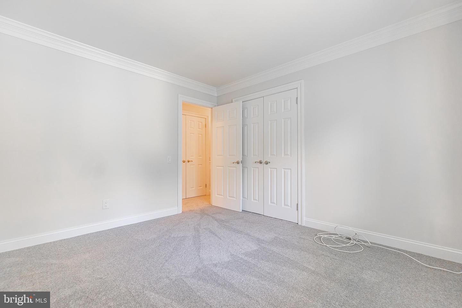
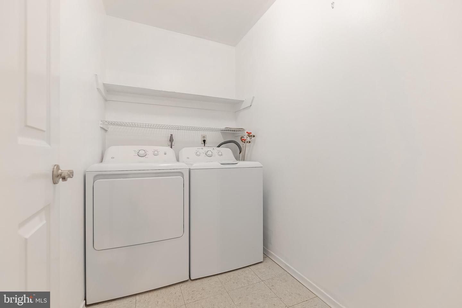
Welcome to 2606 Red Oak Circle, a charming 2-bedroom, 1.5-bathroom townhome nestled in the heart of Springfield. As you step inside the foyer, you'll be greeted by the warmth of the living room, adorned with elegant crown molding and recessed lighting. Spacious kitchen provides ample countertop space, stainless steel appliances, tile backsplash, a convenient dry bar, and a designated dining area. A powder room completes the main level. Upstairs, the upper level primary bedroom features a generous walk-in closet, ensuring that storage is never a concern. The full bathroom and convenient laundry are also on this level. This townhome is not only about indoor comfort but also offers the luxury of a community pool, perfect for unwinding on sunny days and creating lasting memories with family and friends. This home is close to downtown Media, where you can explore charming shops, dine at delectable restaurants, and immerse yourself in a vibrant community. Plus, quick access to major roadways for easy commuting. Schedule a viewing today!

2
beds

2
baths

1,192 Sq.Ft. LIVING AREA

Stephen Karpinski

Stephen Karpinski

Features & Amenities

Interior

  • total bedrooms2
  • Total bathrooms2
  • full bathroom1
  • half bathroom1
  • APPLIANCES Dryer, Washer
  • other interior Features Eat-in Kitchen

Area & Lot

  • Status Leased
  • Date Leased September 1, 2023
  • Living Area1,192 Sq.Ft.
  • Total Area1,192 Sq.Ft.
  • MLS® IDPADE2051742
  • TypeTownhouse
  • YEAR BUILT1971
  • Architecture StylesColonial
  • High SchoolMARPLE NEWTOWN
  • School DistrictMARPLE NEWTOWN

Exterior

  • STORIES2
  • water SourcePublic
  • roofShingle
  • HEAT TYPEForced Air, Natural Gas
  • AIR CONDITIONINGCentral Air, Ceiling Fan(s)
  • sewerPublic Sewer
  • HOA AmenitiesPool
  • security FeaturesSmoke Detector(s)

Financial

  • Lease Price$2,200/mo
View Virtual Tour

Work With Steve

Whether you're buying, selling, or investing, Steve Karpinski brings hands-on experience and data-driven strategies to every transaction. With a background in education and real estate investing, he simplifies the process, provides expert guidance, and helps clients maximize their opportunities. From first-time buyers to seasoned investors, Steve is your trusted partner in navigating the Greater Philadelphia market.

Follow Me on Instagram