2542 Irvington Rd
2542 Irvington Rd
2542 Irvington Rd
2542 Irvington Rd
2542 Irvington Rd
2542 Irvington Rd
2542 Irvington Rd
2542 Irvington Rd
2542 Irvington Rd
2542 Irvington Rd
2542 Irvington Rd
2542 Irvington Rd
2542 Irvington Rd
2542 Irvington Rd
2542 Irvington Rd
2542 Irvington Rd
2542 Irvington Rd
2542 Irvington Rd
2542 Irvington Rd
2542 Irvington Rd
SEE ALL PHOTOS
2542 Irvington Rd
2542 Irvington Rd
2542 Irvington Rd
2542 Irvington Rd
2542 Irvington Rd
2542 Irvington Rd
2542 Irvington Rd
2542 Irvington Rd
2542 Irvington Rd
2542 Irvington Rd
2542 Irvington Rd
2542 Irvington Rd
2542 Irvington Rd
2542 Irvington Rd
2542 Irvington Rd
2542 Irvington Rd
2542 Irvington Rd
2542 Irvington Rd
2542 Irvington Rd
2542 Irvington Rd
Sold

2542 Irvington Rd

2542 IRVINGTON ROAD, DREXEL HILL, PA 19026

$248,000
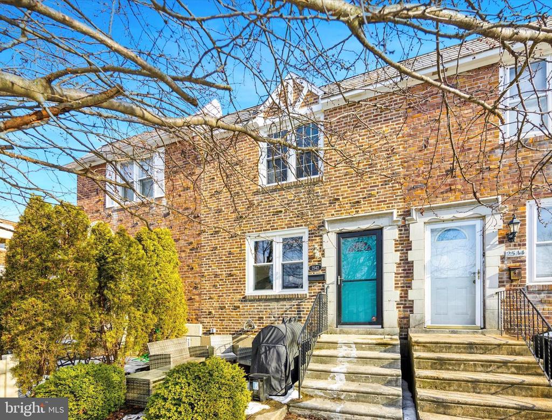
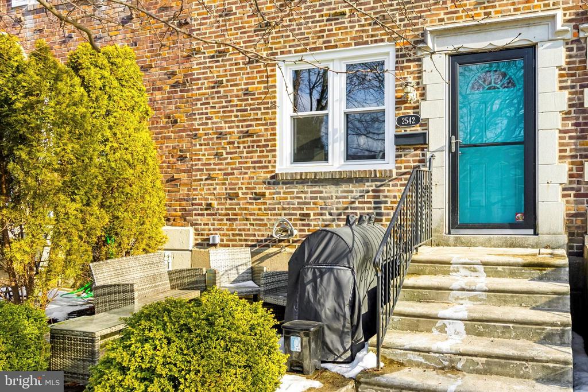
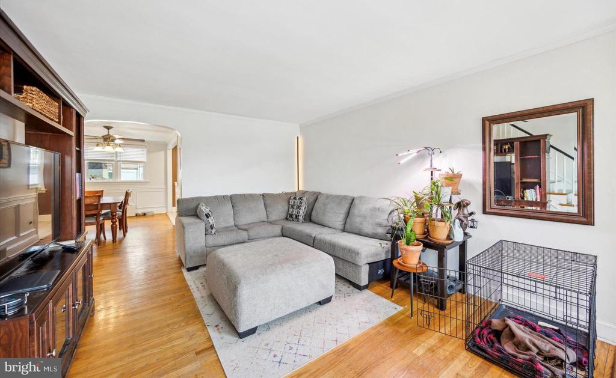
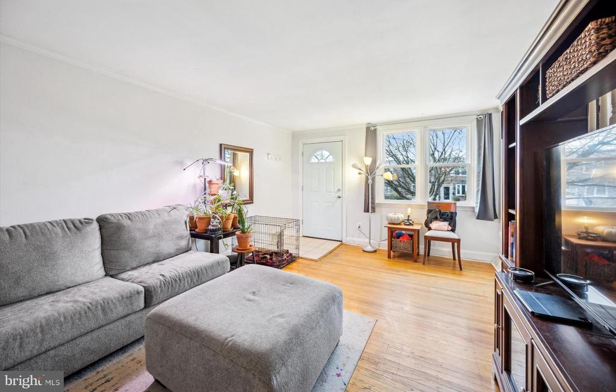
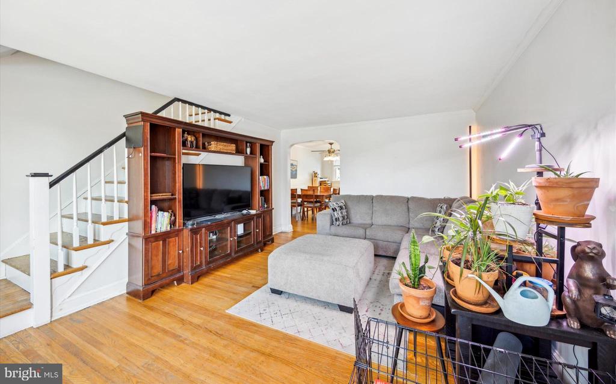
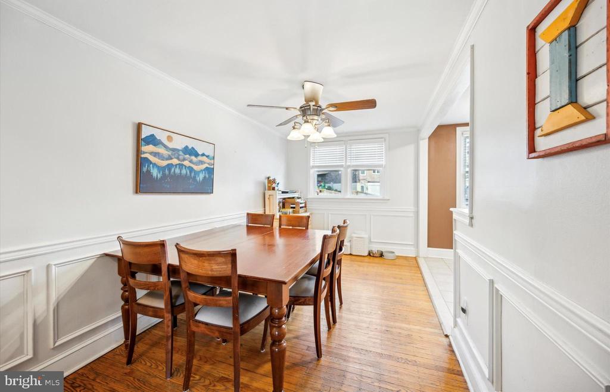
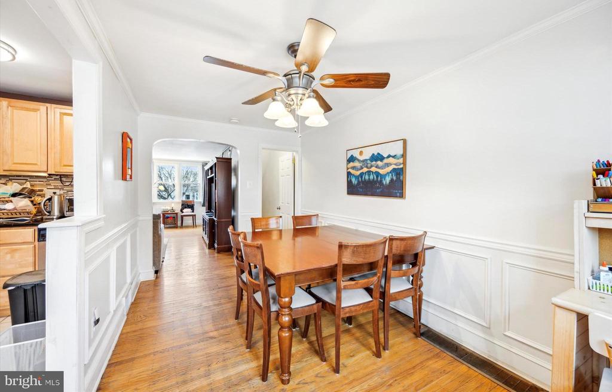
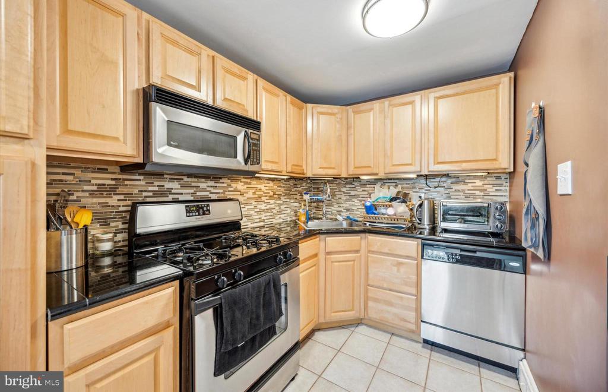
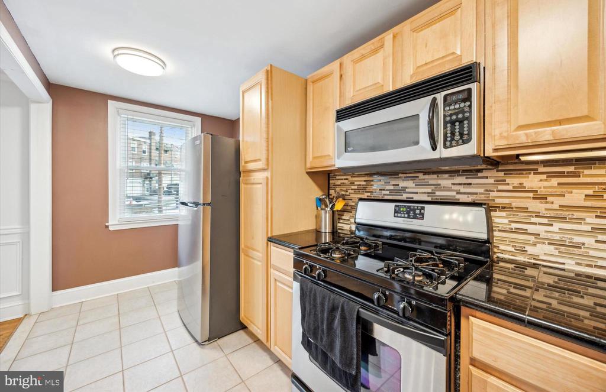
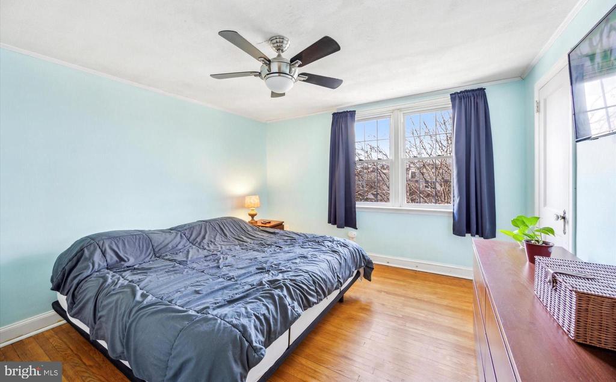
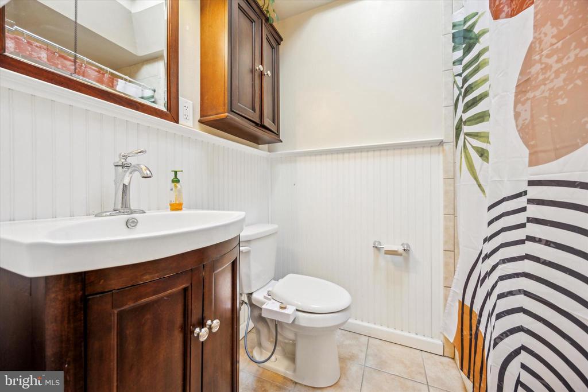
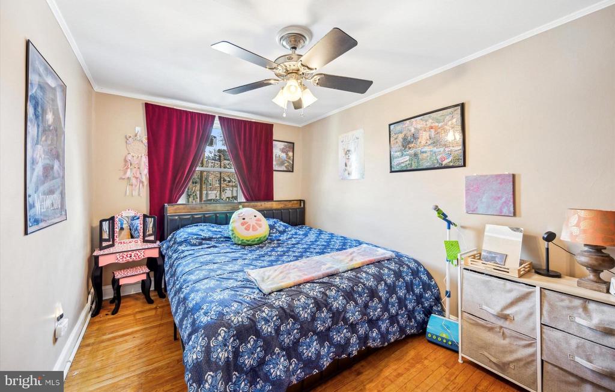
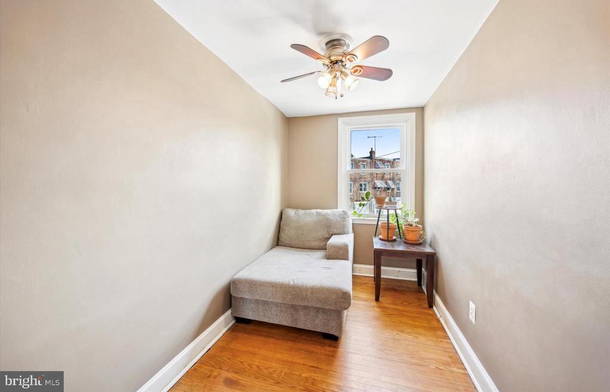
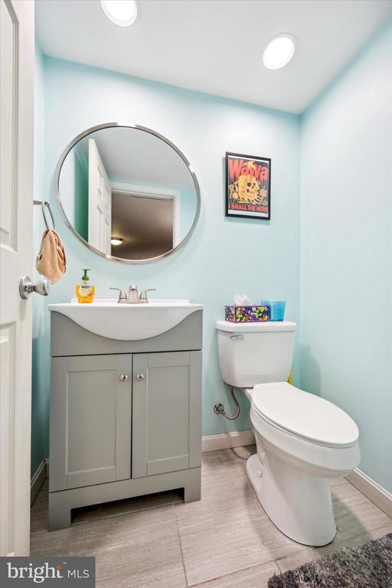
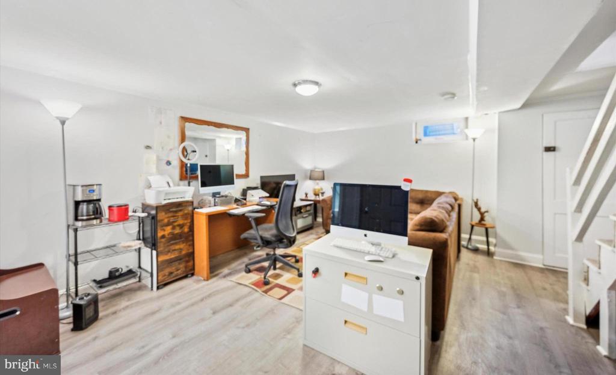
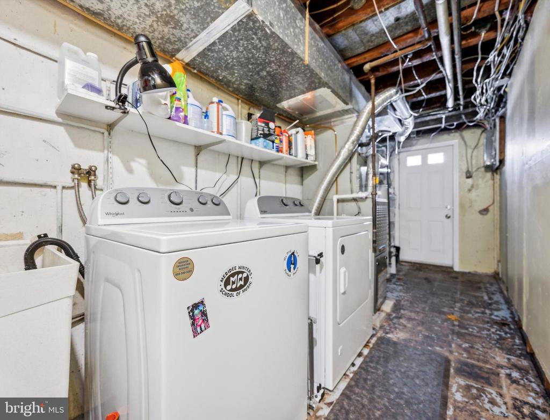
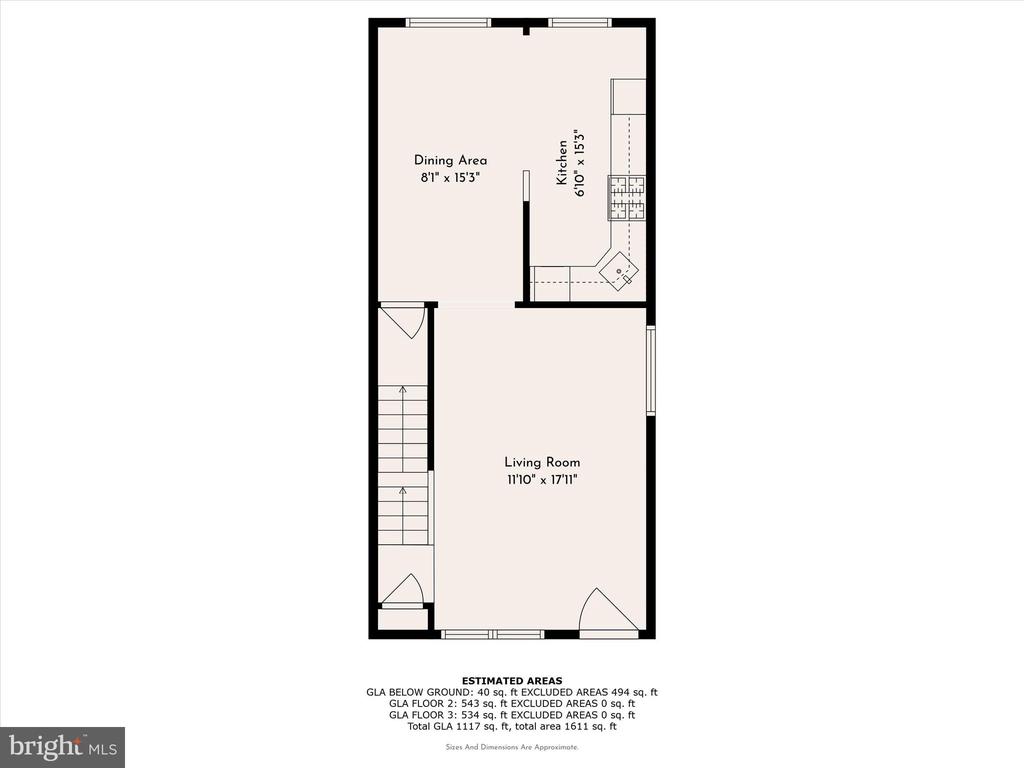
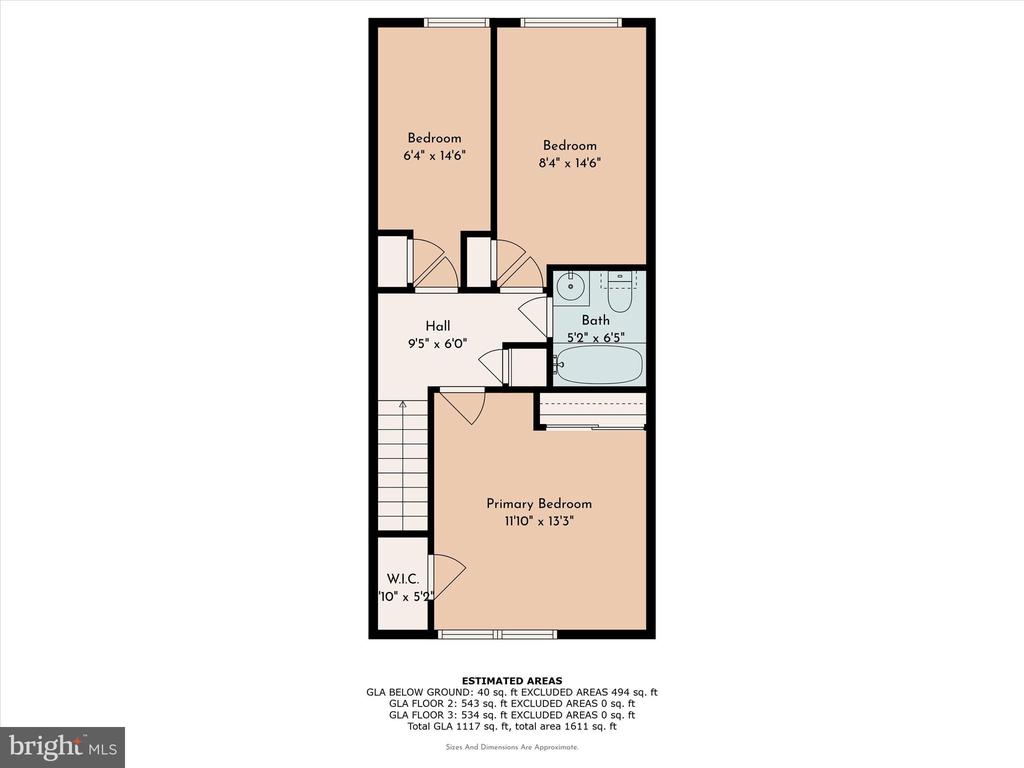
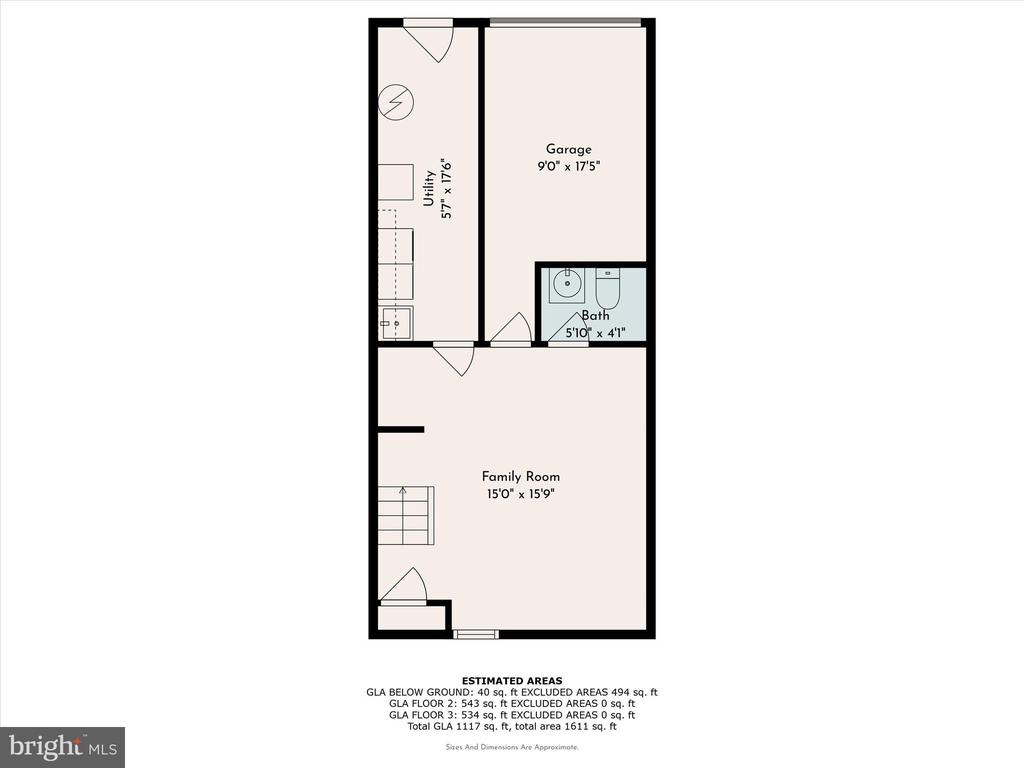
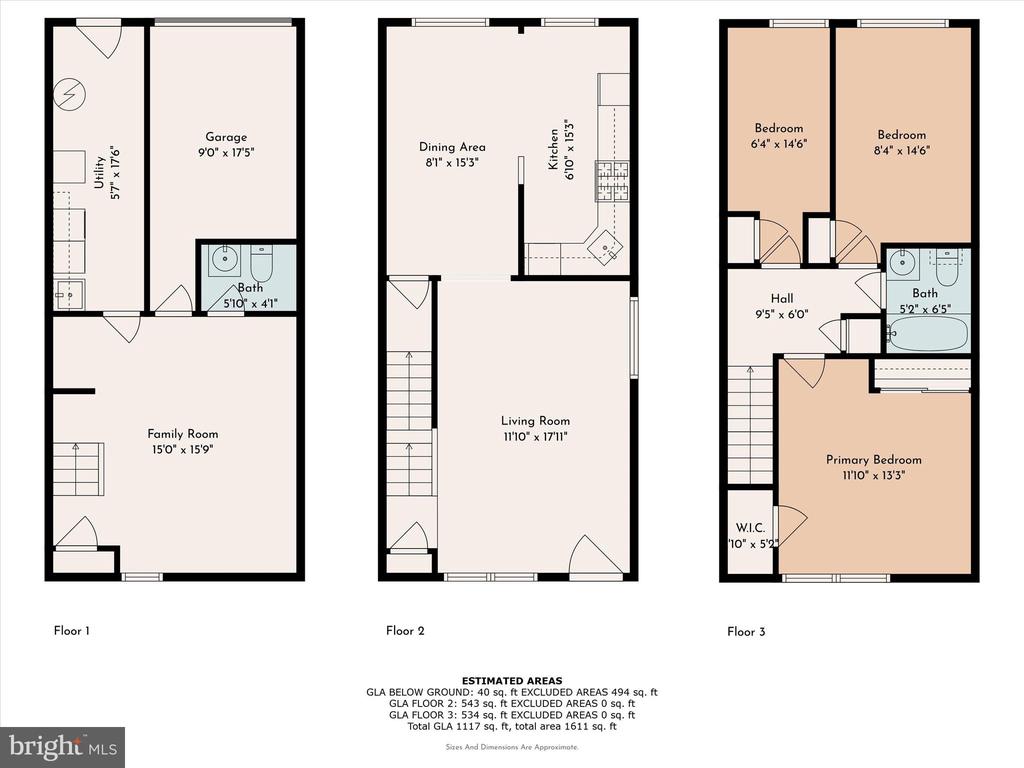
Welcome to 2542 Irvington, a 3 bedroom, 1.5 bath townhome located in the Drexel Park Garden community of Drexel Hill. The front patio greets you as you enter up the front path and provides a charming spot to entertain and BBQ in the warmer months. Enter into the spacious living room with beautiful hardwood floors & plenty of natural light. Continue through the archway to the dining room with wainscotting and overhead lighting. The adjoining kitchen boasts honey cabinetry, tile floor & backsplash, upgraded countertops, and stainless steel appliances. Head upstairs to find the primary bedroom w/ walk-in closet, 2 additional bedrooms, and a full hall bath w/ vanity and shower/tub combo. The finished basement offers a half bath w/ vanity, and additional living space perfect for a family room, game room, office, or home gym, as well as storage, laundry & utilities. The attached garage & driveway provide off-street parking for two cars and just across the back alleyway is your own yard. Great location, close to local shopping & dining, and just a short commute to Center City!

3
beds

2
baths

1,120 Sq.Ft. LIVING AREA

2,178 Sq.Ft. lot

Stephen Karpinski

Stephen Karpinski

Features & Amenities

Interior

  • total bedrooms3
  • Total bathrooms2
  • full bathroom1
  • half bathroom1
  • Laundry room Basement
  • Flooring Hardwood, Ceramic Tile, Laminate Plank
  • APPLIANCES Built-In Microwave, Dishwasher, Oven/Range - Gas, Stainless Steel Appliances
  • other interior Features Skylight(s), Ceiling Fan(s)

Area & Lot

  • Status Sold
  • Date Sold March 27, 2025
  • Living Area1,120 Sq.Ft.
  • Total Area1,120 Sq.Ft.
  • Lot Area2,178 Sq.Ft.
  • MLS® IDPADE2083274
  • TypeTownhouse
  • YEAR BUILT1949
  • Architecture StylesColonial
  • Elementary SchoolHILLCREST
  • Middle SchoolDREXEL HILL
  • High SchoolUPPER DARBY SENIOR
  • School DistrictUPPER DARBY

Exterior

  • STORIES2
  • Garage Space1.0
  • water SourcePublic
  • PoolNo Pool
  • parkingAttached Garage, Driveway
  • HEAT TYPEForced Air
  • AIR CONDITIONINGCentral A/C
  • sewerPublic Sewer
  • SubstructureConcrete Perimeter
  • Disability FeaturesNone
  • other exterior FeaturesSidewalks

Financial

  • Sales Price$248,000
  • Real Estate Tax $5,075/yr
  • Zoning RES

Work With Steve

Whether you're buying, selling, or investing, Steve Karpinski brings hands-on experience and data-driven strategies to every transaction. With a background in education and real estate investing, he simplifies the process, provides expert guidance, and helps clients maximize their opportunities. From first-time buyers to seasoned investors, Steve is your trusted partner in navigating the Greater Philadelphia market.

Follow Me on Instagram