2340 Overlook Dr
2340 Overlook Dr
2340 Overlook Dr
2340 Overlook Dr
2340 Overlook Dr
2340 Overlook Dr
2340 Overlook Dr
2340 Overlook Dr
2340 Overlook Dr
2340 Overlook Dr
2340 Overlook Dr
2340 Overlook Dr
2340 Overlook Dr
2340 Overlook Dr
2340 Overlook Dr
2340 Overlook Dr
2340 Overlook Dr
2340 Overlook Dr
2340 Overlook Dr
2340 Overlook Dr
2340 Overlook Dr
2340 Overlook Dr
2340 Overlook Dr
2340 Overlook Dr
2340 Overlook Dr
2340 Overlook Dr
2340 Overlook Dr
2340 Overlook Dr
2340 Overlook Dr
2340 Overlook Dr
2340 Overlook Dr
2340 Overlook Dr
SEE ALL PHOTOS
2340 Overlook Dr
2340 Overlook Dr
2340 Overlook Dr
2340 Overlook Dr
2340 Overlook Dr
2340 Overlook Dr
2340 Overlook Dr
2340 Overlook Dr
2340 Overlook Dr
2340 Overlook Dr
2340 Overlook Dr
2340 Overlook Dr
2340 Overlook Dr
2340 Overlook Dr
2340 Overlook Dr
2340 Overlook Dr
2340 Overlook Dr
2340 Overlook Dr
2340 Overlook Dr
2340 Overlook Dr
2340 Overlook Dr
2340 Overlook Dr
2340 Overlook Dr
2340 Overlook Dr
2340 Overlook Dr
2340 Overlook Dr
2340 Overlook Dr
2340 Overlook Dr
2340 Overlook Dr
2340 Overlook Dr
2340 Overlook Dr
2340 Overlook Dr
Sold

2340 Overlook Dr

2340 OVERLOOK DRIVE, ASTON, PA 19014

$440,000
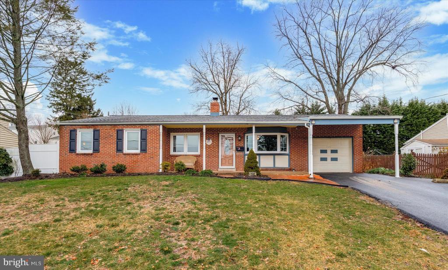
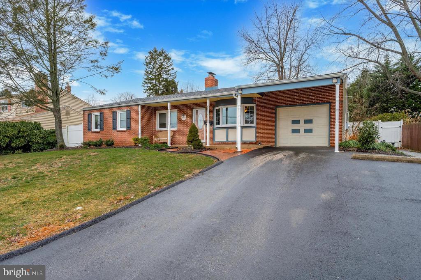
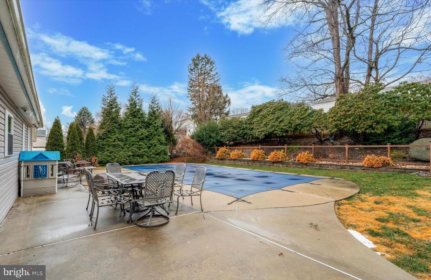
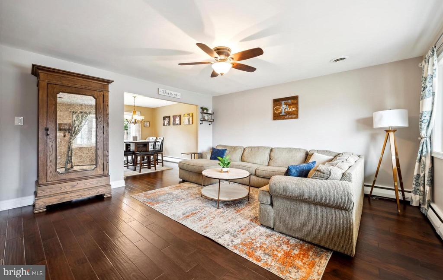
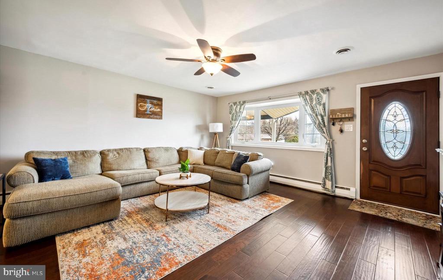
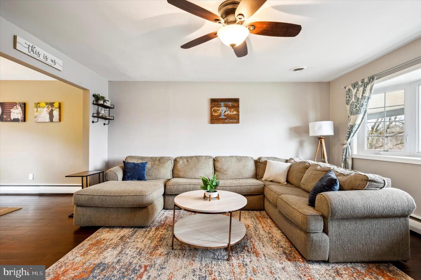
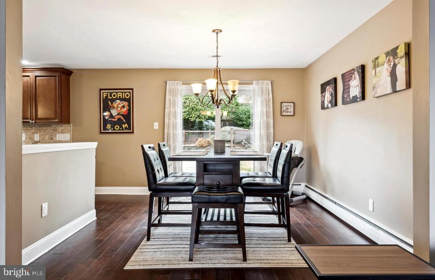
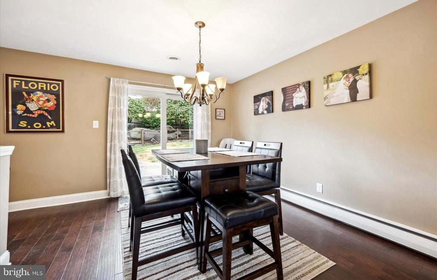
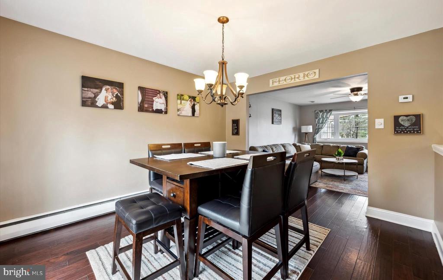
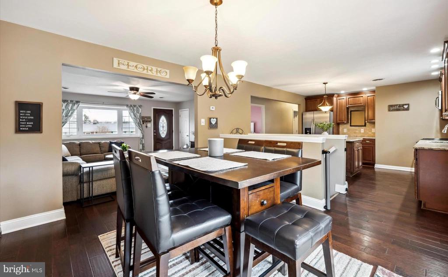
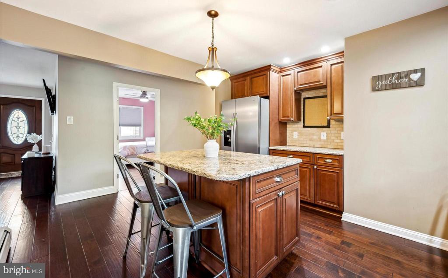
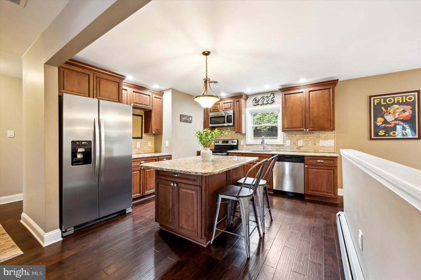
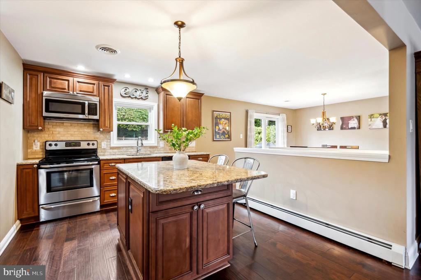
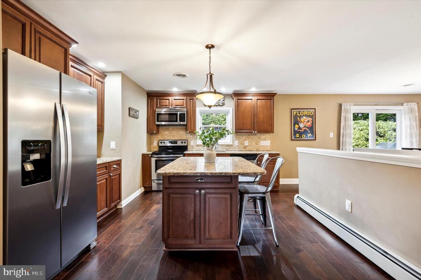
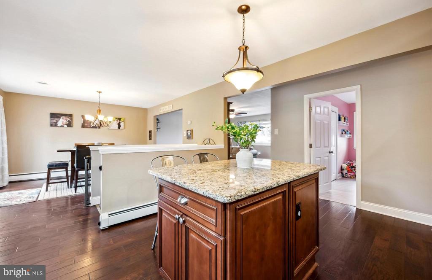
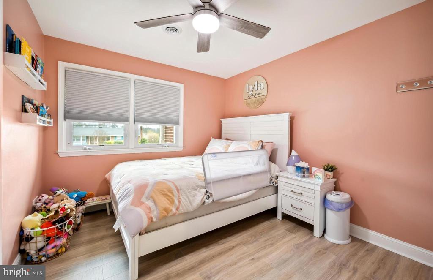
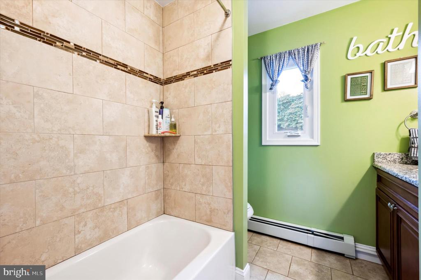
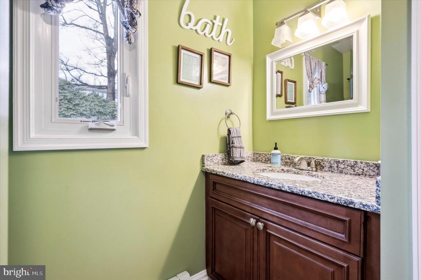
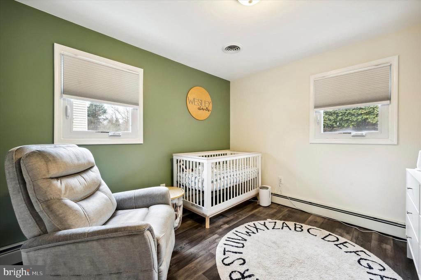
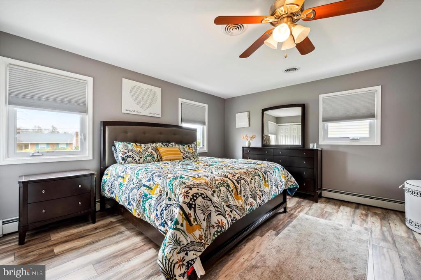
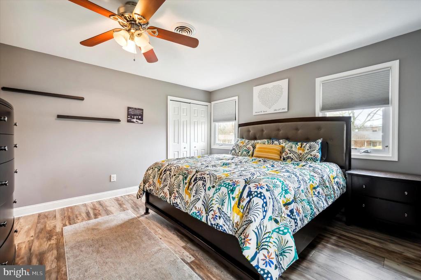
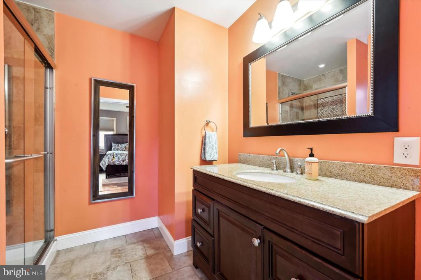
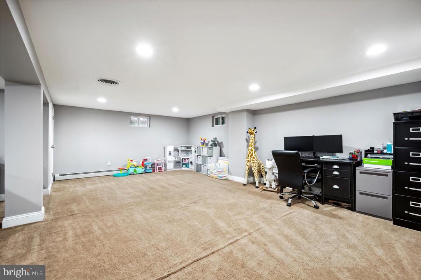
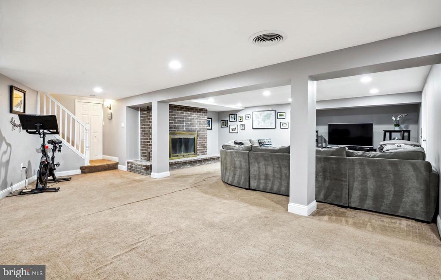
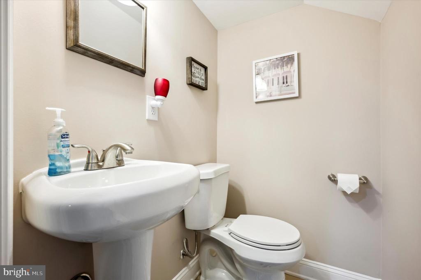
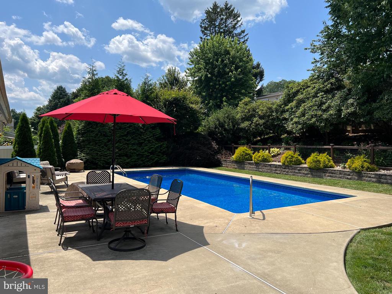
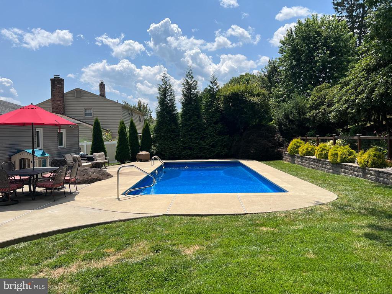
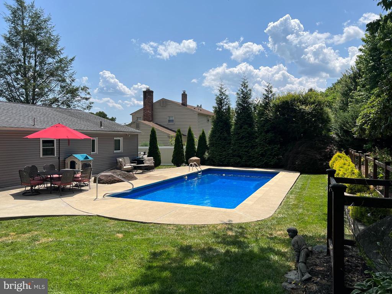
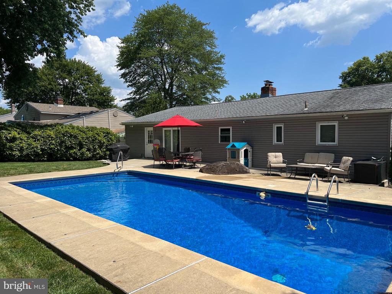
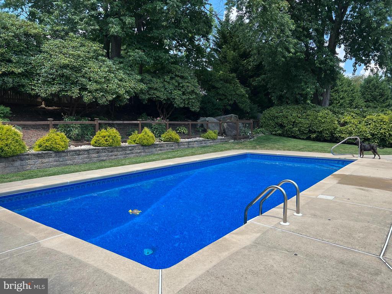
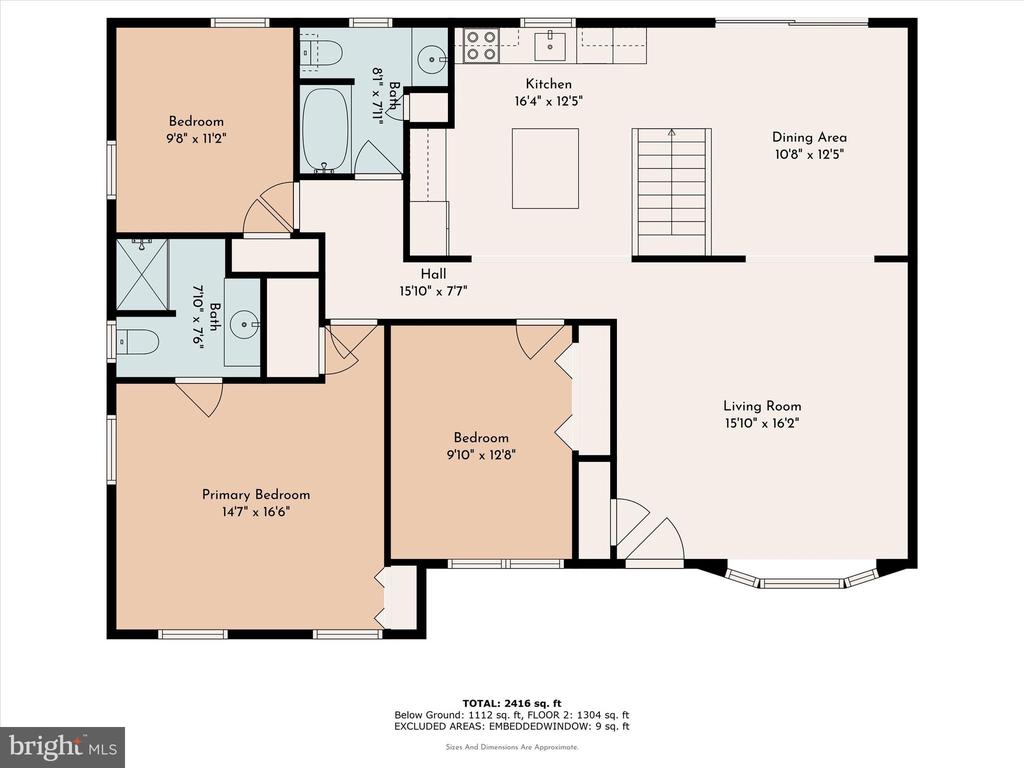
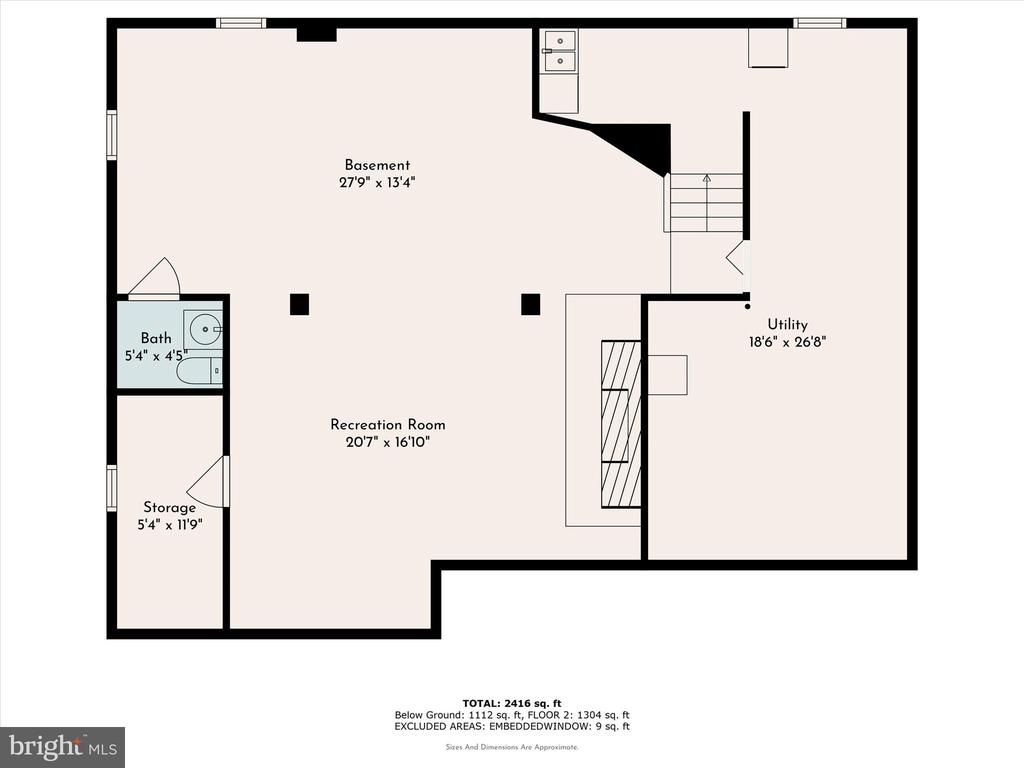
Multiple offers have been received. Highest & best is due by Monday at 5pm. Welcome to 2340 Overlook Drive, a beautifully updated 3 Bedroom, 2.5 Bath ranch style home offering over 2400 sq ft of stylish, comfortable living space. The front porch greets you before entering into the living room with an abundance of natural light from the large bay window, plenty of space to gather, and wood floors that run throughout. Continue to the dining room with sliding doors leading to the patio, and the adjoining kitchen boasting tile backsplash, granite countertops, stainless steel appliances, and a center island for additional prep space and seating. Two spacious bedrooms and a full hall bath w/ shower/tub combo lead to the primary bedroom with full bath ensuite featuring a glass shower & vanity for storage. Head down the open staircase to the finished basement providing additional flexible living space perfect for family/play/game/workout/office etc. A large brick wood burning fireplace and half bath complete the space. Finally, head out back to enjoy your own private oasis featuring an oversized patio, in-ground pool, in a large fenced in, thoughtfully sloped yard with mature trees & landscaping for added privacy. Great location in a quiet neighborhood with easy access to major roads, and local shopping & dining. This charming home is the definition of move-in ready, you won't want to miss it!

3
beds

3
baths

2,634 Sq.Ft. LIVING AREA

10,454 Sq.Ft. lot
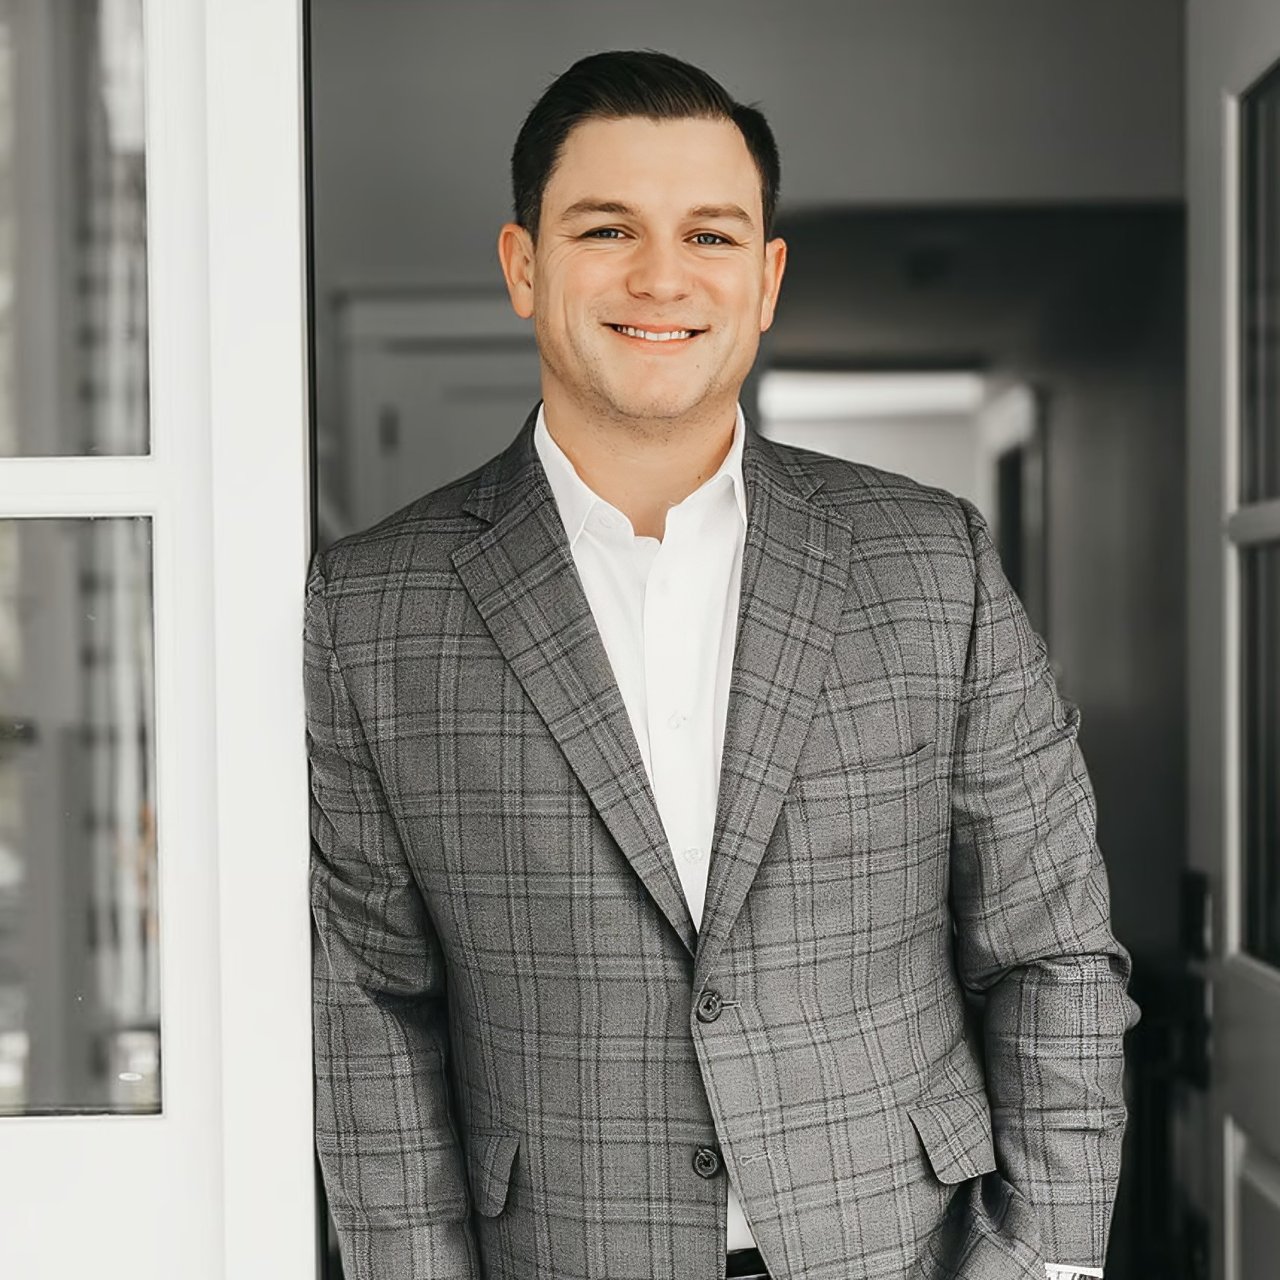
Stephen Karpinski

Stephen Karpinski

Features & Amenities

Interior

  • total bedrooms3
  • Total bathrooms3
  • full bathrooms2
  • half bathroom1
  • APPLIANCES Built-In Microwave, Dishwasher, Oven/Range - Electric, Stainless Steel Appliances

Area & Lot

  • Status Sold
  • Date Sold September 9, 2024
  • Living Area2,634 Sq.Ft.
  • Total Area2,634 Sq.Ft.
  • Lot Area10,454 Sq.Ft.
  • MLS® IDPADE2072146
  • TypeResidential
  • YEAR BUILT1963
  • Architecture StylesRanch/Rambler
  • Elementary SchoolPENNELL
  • Middle SchoolNORTHLEY
  • High SchoolSUN VALLEY
  • School DistrictPENN-DELCO

Exterior

  • STORIES1
  • Garage Space1.0
  • water SourcePublic
  • PoolYes - Personal
  • parkingAttached Garage, Driveway
  • HEAT TYPEHot Water, Forced Air, Baseboard - Electric
  • AIR CONDITIONINGCentral A/C
  • sewerPublic Sewer
  • SubstructureOther
  • Disability FeaturesNone

Financial

  • Sales Price$440,000
  • Real Estate Tax $6,965/yr
  • Zoning R-10

Work With Steve

Whether you're buying, selling, or investing, Steve Karpinski brings hands-on experience and data-driven strategies to every transaction. With a background in education and real estate investing, he simplifies the process, provides expert guidance, and helps clients maximize their opportunities. From first-time buyers to seasoned investors, Steve is your trusted partner in navigating the Greater Philadelphia market.

Follow Me on Instagram