223 Ivy Rock Ln
223 Ivy Rock Ln
223 Ivy Rock Ln
223 Ivy Rock Ln
223 Ivy Rock Ln
223 Ivy Rock Ln
223 Ivy Rock Ln
223 Ivy Rock Ln
223 Ivy Rock Ln
223 Ivy Rock Ln
223 Ivy Rock Ln
223 Ivy Rock Ln
223 Ivy Rock Ln
223 Ivy Rock Ln
223 Ivy Rock Ln
223 Ivy Rock Ln
223 Ivy Rock Ln
223 Ivy Rock Ln
223 Ivy Rock Ln
223 Ivy Rock Ln
223 Ivy Rock Ln
223 Ivy Rock Ln
223 Ivy Rock Ln
223 Ivy Rock Ln
223 Ivy Rock Ln
223 Ivy Rock Ln
223 Ivy Rock Ln
SEE ALL PHOTOS
223 Ivy Rock Ln
223 Ivy Rock Ln
223 Ivy Rock Ln
223 Ivy Rock Ln
223 Ivy Rock Ln
223 Ivy Rock Ln
223 Ivy Rock Ln
223 Ivy Rock Ln
223 Ivy Rock Ln
223 Ivy Rock Ln
223 Ivy Rock Ln
223 Ivy Rock Ln
223 Ivy Rock Ln
223 Ivy Rock Ln
223 Ivy Rock Ln
223 Ivy Rock Ln
223 Ivy Rock Ln
223 Ivy Rock Ln
223 Ivy Rock Ln
223 Ivy Rock Ln
223 Ivy Rock Ln
223 Ivy Rock Ln
223 Ivy Rock Ln
223 Ivy Rock Ln
223 Ivy Rock Ln
223 Ivy Rock Ln
223 Ivy Rock Ln
Sold

223 Ivy Rock Ln

223 IVY ROCK LANE, HAVERTOWN, PA 19083

$552,000
House is pending. Open houses for Sunday are canceled
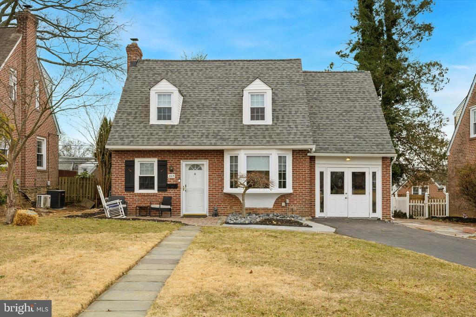
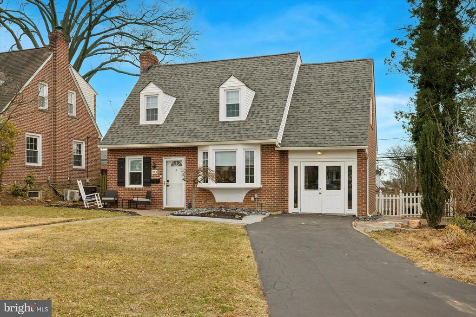
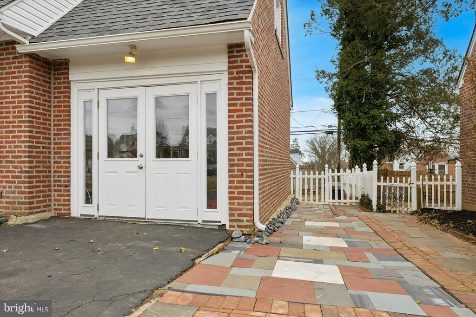
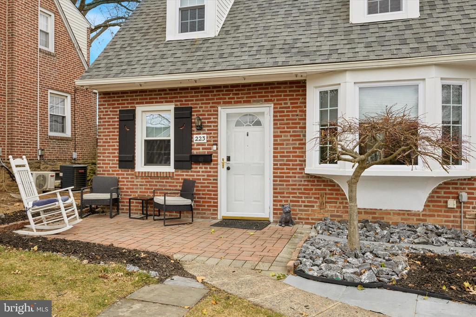
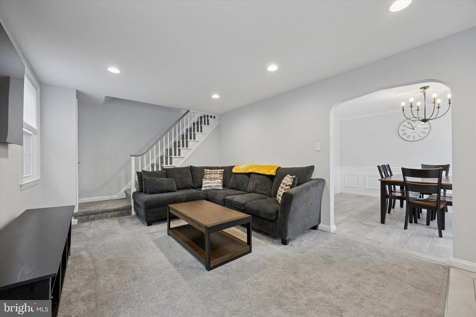
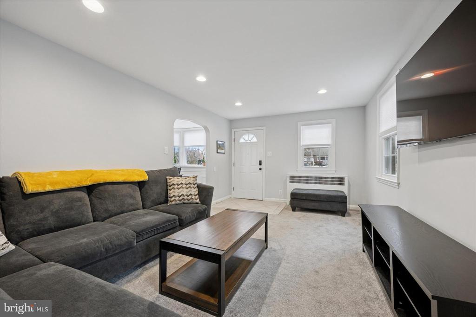
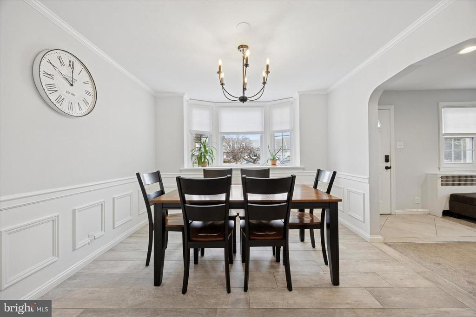
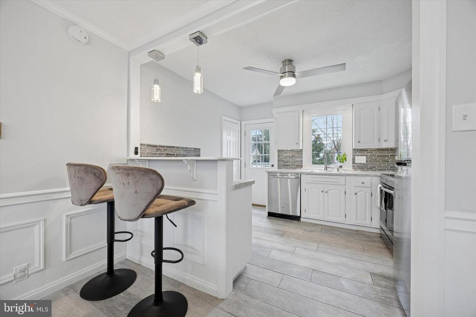
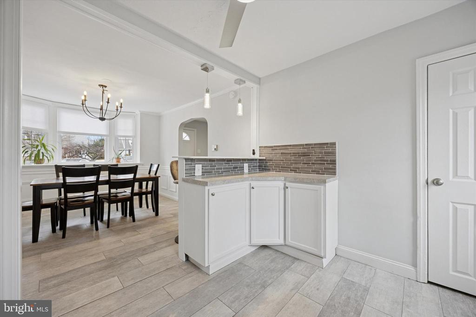
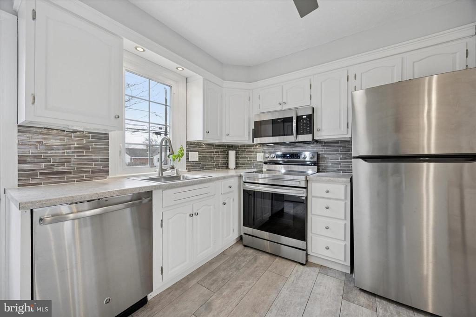
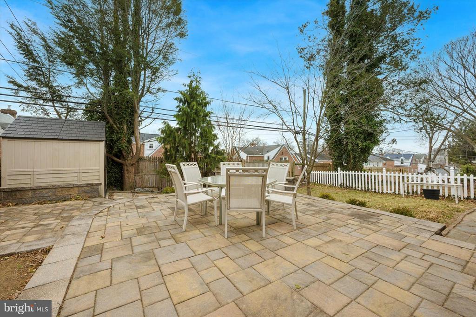
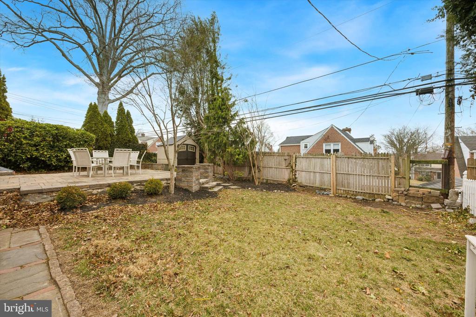
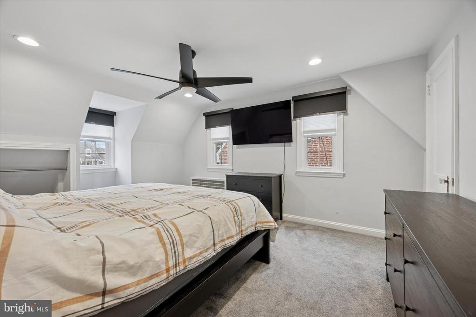
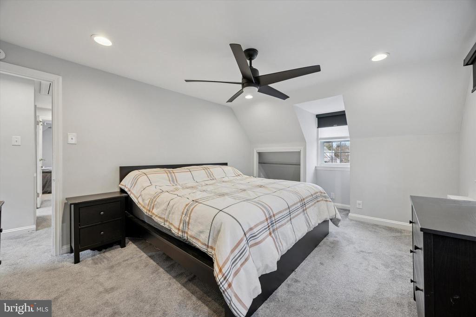
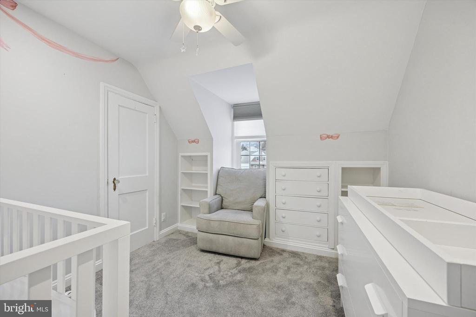
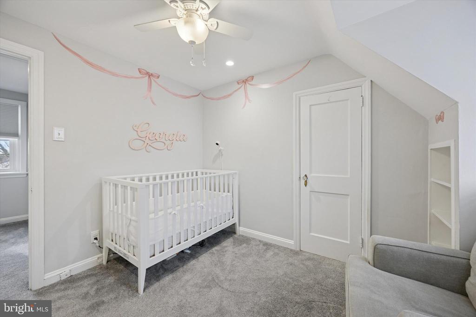
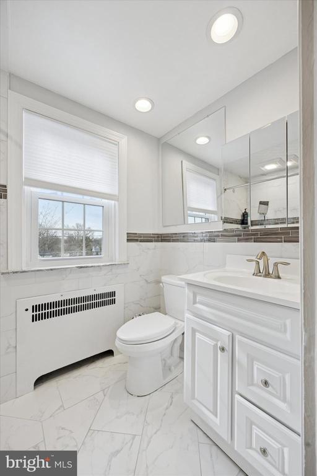
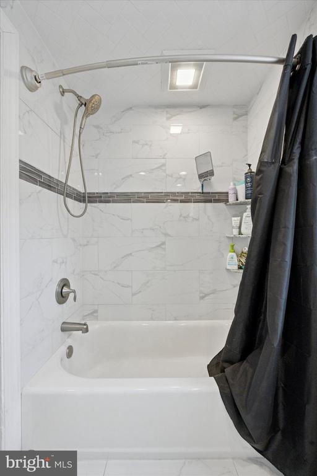
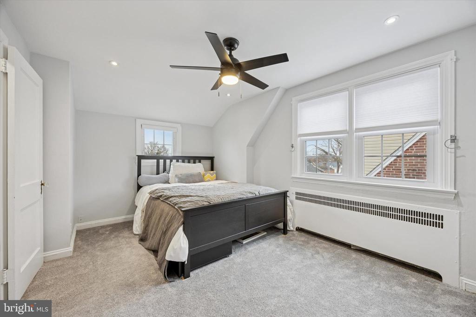
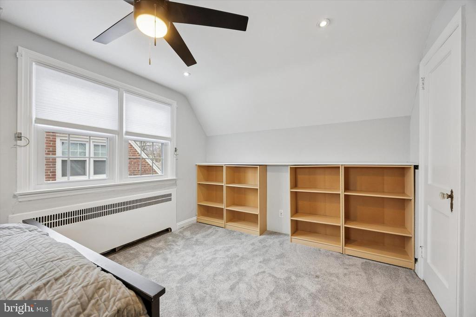
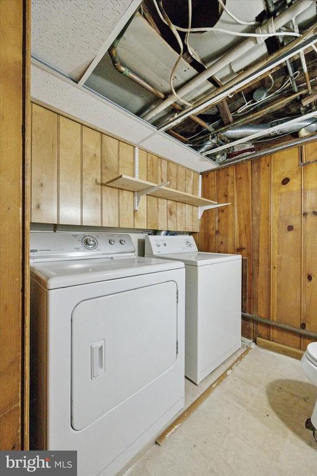
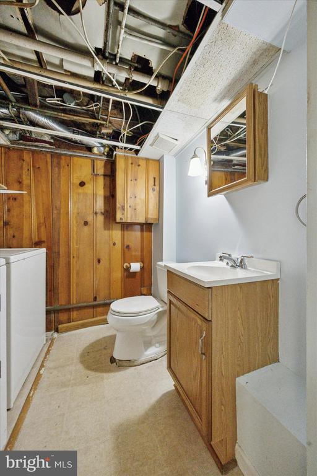
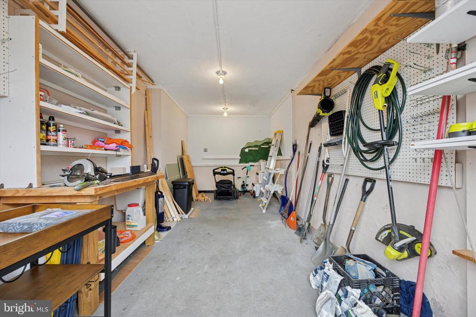
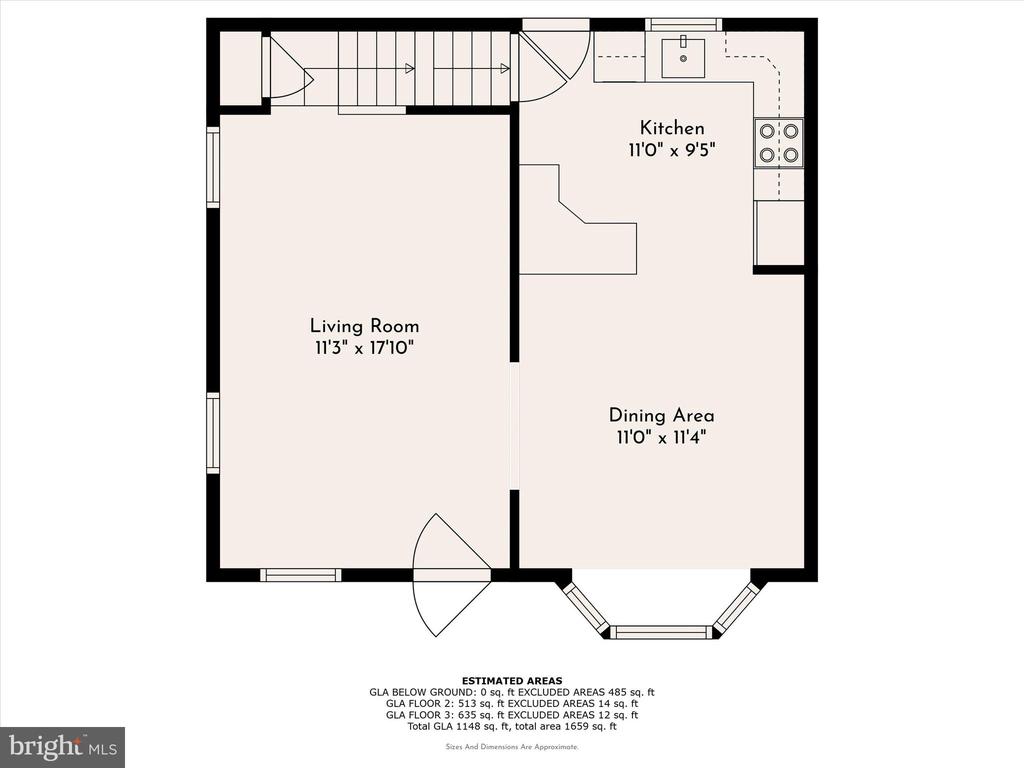
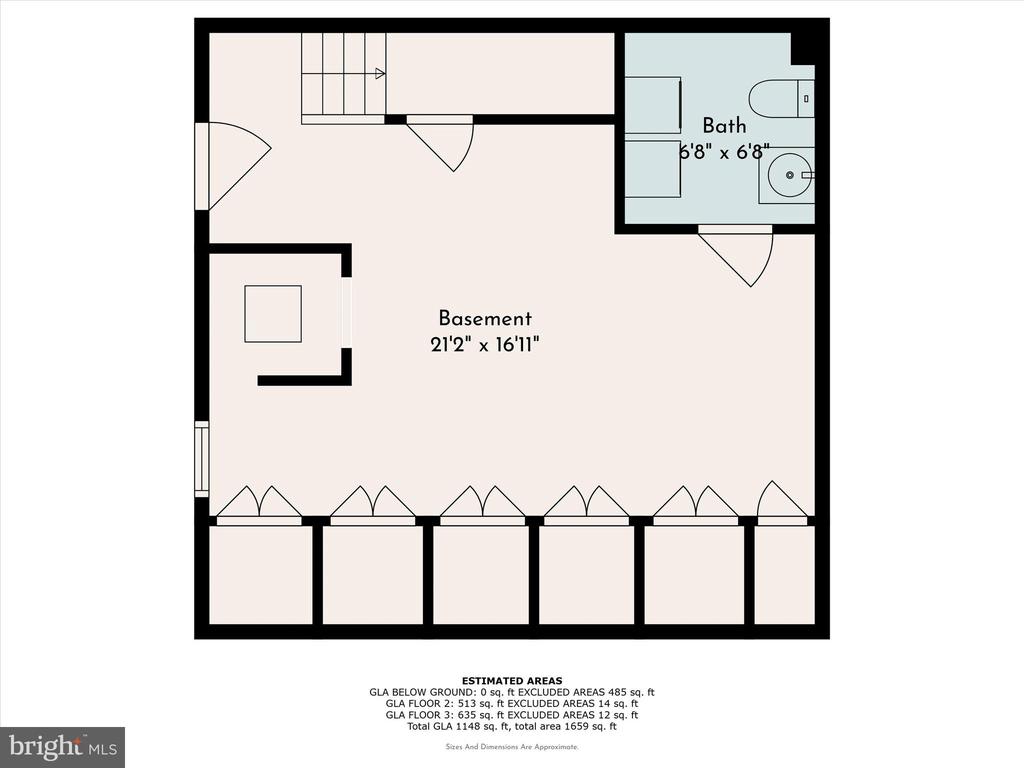
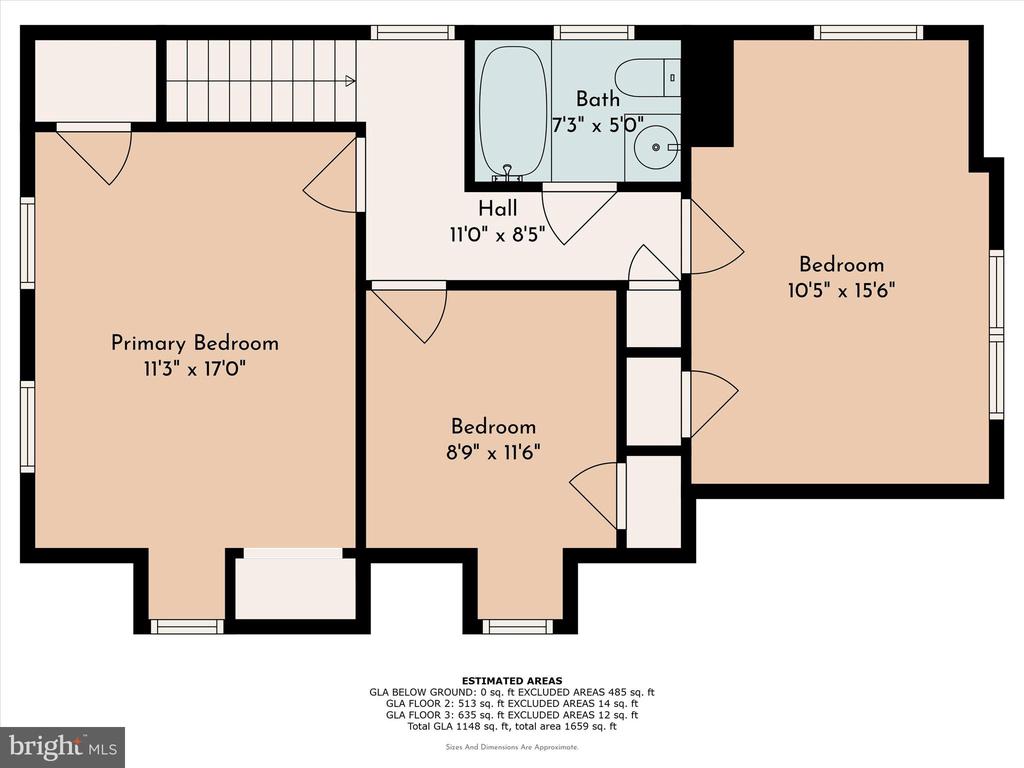
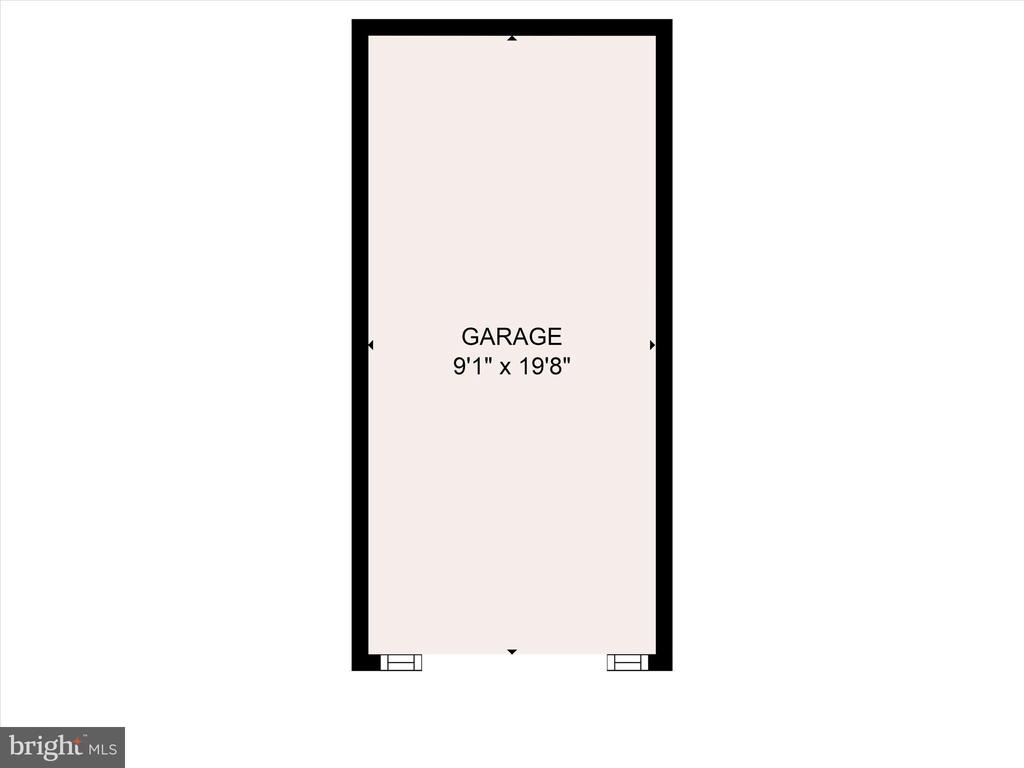
Welcome to 223 Ivy Rock Ln, a charming Cape Cod in the Westgate Hills section of Havertown. Enter into a tile foyer that leads to a nice-sized Living Room with fresh carpet and new recessed lighting. Continue to the combination kitchen/dining room with access to the backyard, creating a perfect opportunity to gather and entertain. The updated Kitchen boasts bright white cabinetry, porcelain tile flooring, tile backsplash, and stainless-steel appliances. Head upstairs to find 3 ample sized bedrooms and a newly renovated full bath with shower/tub combo. The full basement offers the potential for additional living space and provides a half bath, plenty of storage, as well the laundry & utilities. The exterior includes extensive hardscape with front and back patios, new landscaping and stonework on the front/side of the house, and a backyard. There is also a bonus space with the garage conversion. Recent updates include the roof, siding, & gutters (2020), 10 new windows (2022), renovated kitchen (2023), new carpet throughout (2023), brand new full bathroom (2023), updated electrical with new switches, outlets, & ceiling fans (2023), and converted oil to natural gas (2025). Located in the Haverford School District, this home is close to public transportation, major highways, local parks, the Manoa shopping center, YMCA, golf clubs and just a short distance to Center City. Do not wait on this one!

3
beds

2
baths

1,331 Sq.Ft. LIVING AREA

5,663 Sq.Ft. lot

Stephen Karpinski

Stephen Karpinski

Features & Amenities

Interior

  • total bedrooms3
  • Total bathrooms2
  • full bathroom1
  • half bathroom1
  • Laundry room Basement
  • Flooring Carpet, Tile/Brick
  • APPLIANCES Dishwasher, Oven/Range - Electric, Refrigerator, Stainless Steel Appliances

Area & Lot

  • Status Sold
  • Date Sold April 11, 2025
  • Living Area1,331 Sq.Ft.
  • Total Area1,331 Sq.Ft.
  • Lot Area5,663 Sq.Ft.
  • MLS® IDPADE2084814
  • TypeResidential
  • YEAR BUILT1950
  • Architecture StylesCape Cod
  • Elementary SchoolLYNNEWOOD
  • Middle SchoolHAVERFORD
  • High SchoolHAVERFORD SENIOR
  • School DistrictHAVERFORD TOWNSHIP

Exterior

  • STORIES2
  • water SourcePublic
  • PoolNo Pool
  • roofAsphalt
  • parkingDriveway
  • HEAT TYPERadiator
  • AIR CONDITIONINGNone
  • sewerPublic Sewer
  • SubstructureStone
  • Disability FeaturesNone
  • other exterior FeaturesSidewalks, Extensive Hardscape

Financial

  • Sales Price$552,000
  • Real Estate Tax $6,969/yr
  • Zoning RESIDENTIAL

Work With Steve

Whether you're buying, selling, or investing, Steve Karpinski brings hands-on experience and data-driven strategies to every transaction. With a background in education and real estate investing, he simplifies the process, provides expert guidance, and helps clients maximize their opportunities. From first-time buyers to seasoned investors, Steve is your trusted partner in navigating the Greater Philadelphia market.

Follow Me on Instagram