*** The open house has been cancelled as an offer has been accepted***
Just in time for the holidays.
No more sterile, gray box flips!
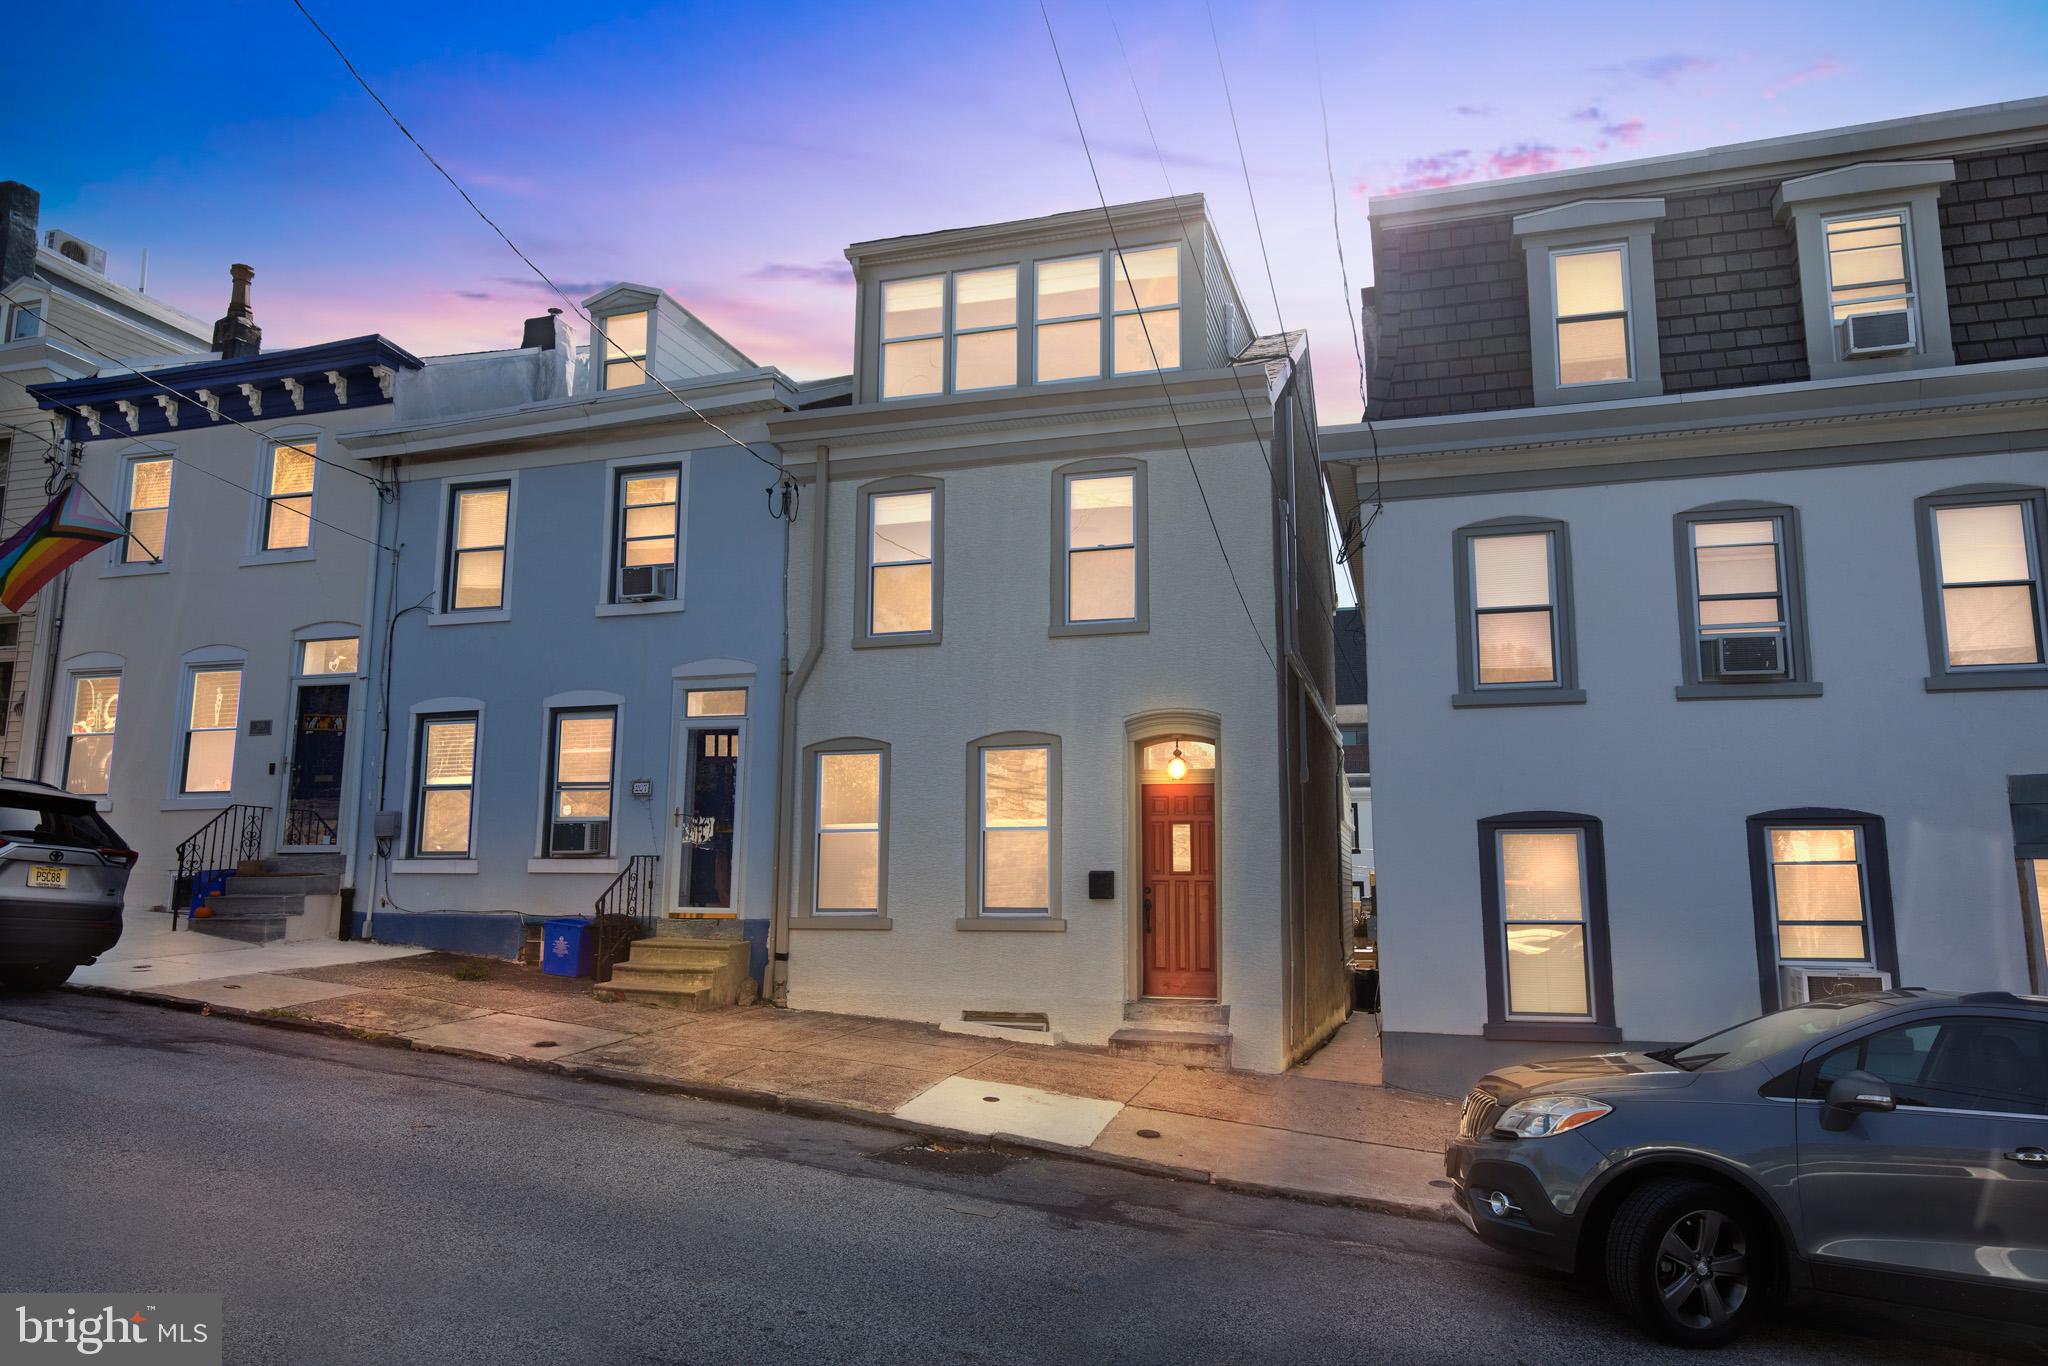
This ideally located Manayunk home was reinvented from top to bottom (ask your agent for a full list of upgrades) and features a warm, stylish aesthetic. The first-floor concept is open enough without having to look at your dirty dishes from your couch. A wide footprint makes for a spacious living and dining area, conducive to multiple furniture arrangements. The kitchen is separate and features all-new floors, countertops, backsplash and an accented tongue & groove ceiling. Step out back onto your king-sized new deck and fenced-in yard.
On the second floor, you'll find two well-appointed bedrooms, a full bathroom and a hallway with a window for extra natural light. The bathroom features a full tub, oversized vanity and custom tiled floor. The full-floor primary suite is the home's crown jewel, with it's bird's eye view of the neighborhood, vaulted ceiling, en suite bath and separate section to be used as an office or open closet. The bathroom features a floating vanity, terrazzo tile floors (not photographed, which stinks because they're beautiful) and a custom tiled shower with glass door.
This is the nicest comparable house on the market by a long shot. New appliances, roof, deck, floors, hot water heater, mini split system and more. Just a 12 minute walk from Main Street Manayunk, it is located directly across from Neighbors Park and Playground. The Wissahickon SEPTA line is a 6 minute walk, coffee is around the corner and abundant dual-side street parking means you'll never park far from home.
This home can also be sold fully furnished, and fully equipped - everything is available from couch to coffee maker.
This will only be on the market for a short time. Showings begin 12/18 - schedule your appointment today.