1636 Rose Glen Rd
1636 Rose Glen Rd
1636 Rose Glen Rd
1636 Rose Glen Rd
1636 Rose Glen Rd
1636 Rose Glen Rd
1636 Rose Glen Rd
1636 Rose Glen Rd
1636 Rose Glen Rd
1636 Rose Glen Rd
1636 Rose Glen Rd
1636 Rose Glen Rd
1636 Rose Glen Rd
1636 Rose Glen Rd
1636 Rose Glen Rd
1636 Rose Glen Rd
1636 Rose Glen Rd
1636 Rose Glen Rd
1636 Rose Glen Rd
1636 Rose Glen Rd
1636 Rose Glen Rd
1636 Rose Glen Rd
1636 Rose Glen Rd
1636 Rose Glen Rd
1636 Rose Glen Rd
1636 Rose Glen Rd
1636 Rose Glen Rd
1636 Rose Glen Rd
1636 Rose Glen Rd
1636 Rose Glen Rd
1636 Rose Glen Rd
1636 Rose Glen Rd
1636 Rose Glen Rd
1636 Rose Glen Rd
1636 Rose Glen Rd
1636 Rose Glen Rd
1636 Rose Glen Rd
1636 Rose Glen Rd
SEE ALL PHOTOS
1636 Rose Glen Rd
1636 Rose Glen Rd
1636 Rose Glen Rd
1636 Rose Glen Rd
1636 Rose Glen Rd
1636 Rose Glen Rd
1636 Rose Glen Rd
1636 Rose Glen Rd
1636 Rose Glen Rd
1636 Rose Glen Rd
1636 Rose Glen Rd
1636 Rose Glen Rd
1636 Rose Glen Rd
1636 Rose Glen Rd
1636 Rose Glen Rd
1636 Rose Glen Rd
1636 Rose Glen Rd
1636 Rose Glen Rd
1636 Rose Glen Rd
1636 Rose Glen Rd
1636 Rose Glen Rd
1636 Rose Glen Rd
1636 Rose Glen Rd
1636 Rose Glen Rd
1636 Rose Glen Rd
1636 Rose Glen Rd
1636 Rose Glen Rd
1636 Rose Glen Rd
1636 Rose Glen Rd
1636 Rose Glen Rd
1636 Rose Glen Rd
1636 Rose Glen Rd
1636 Rose Glen Rd
1636 Rose Glen Rd
1636 Rose Glen Rd
1636 Rose Glen Rd
1636 Rose Glen Rd
1636 Rose Glen Rd
Sold

1636 Rose Glen Rd

1636 ROSE GLEN ROAD, HAVERTOWN, PA 19083

$615,000
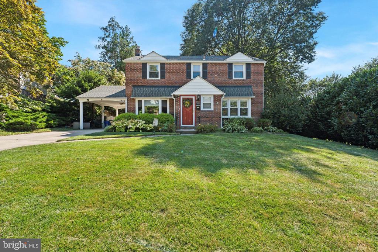
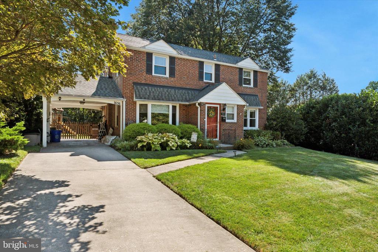
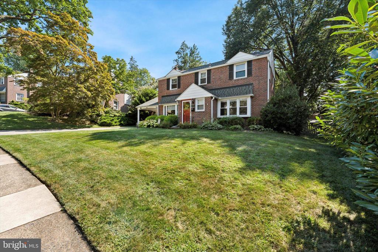
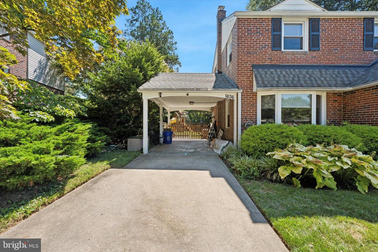
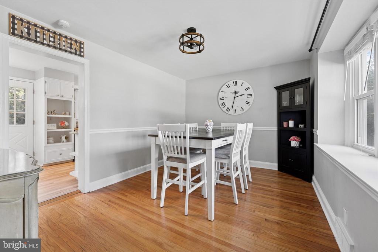
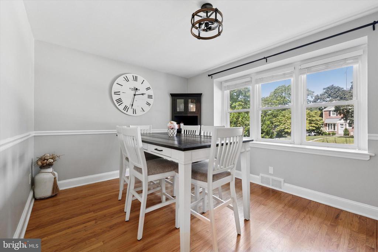
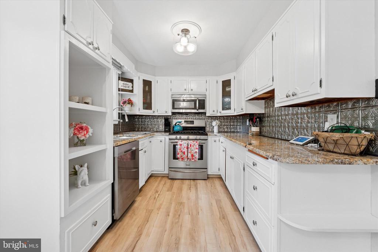
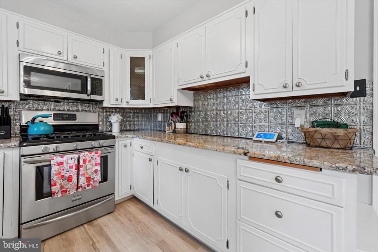
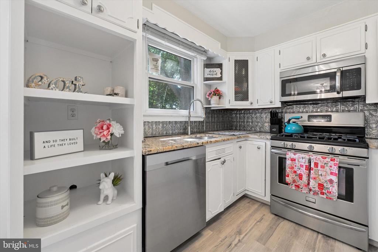
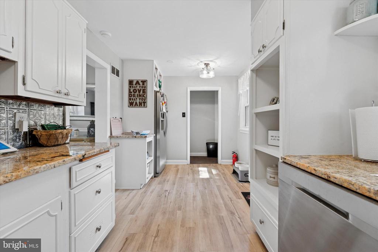
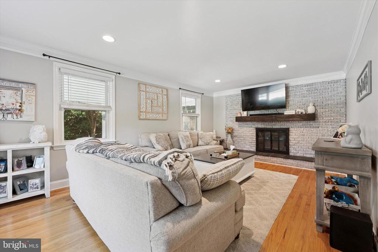
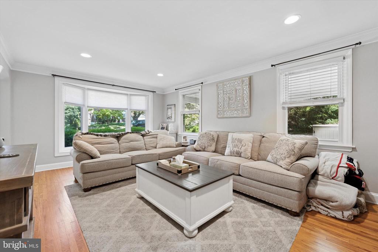
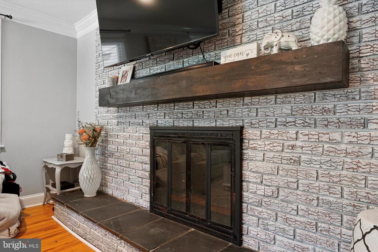
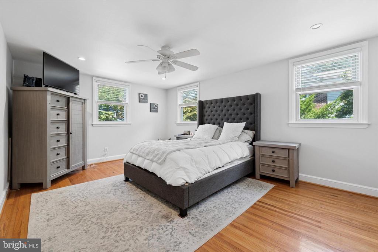
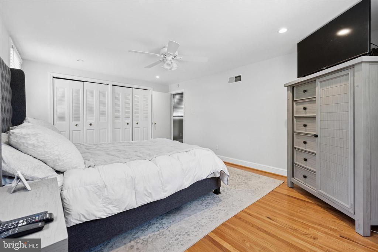
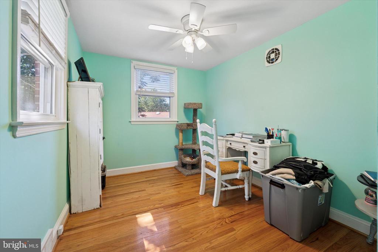
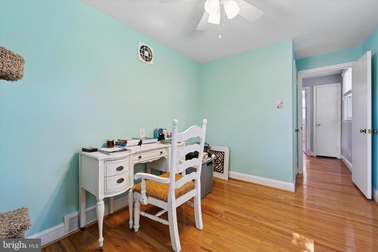
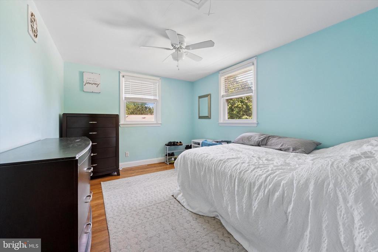
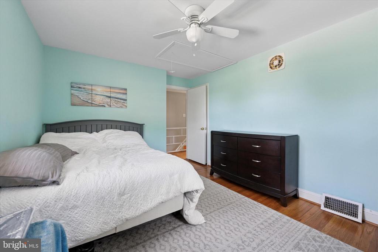
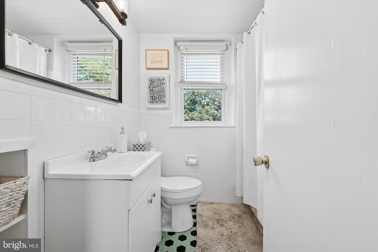
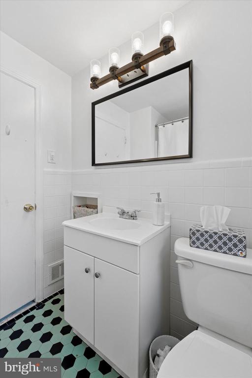
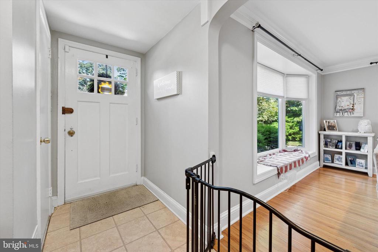
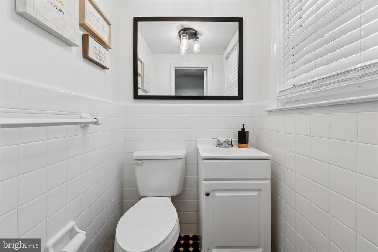
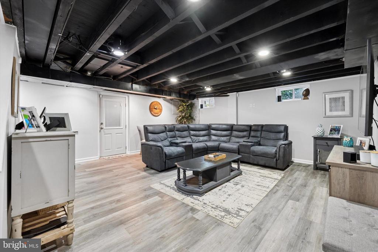
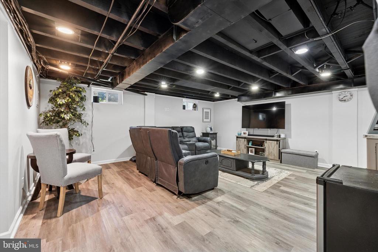
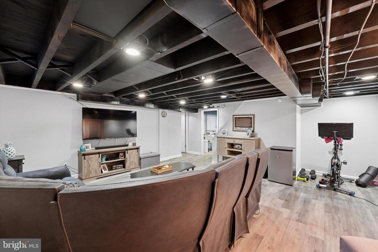
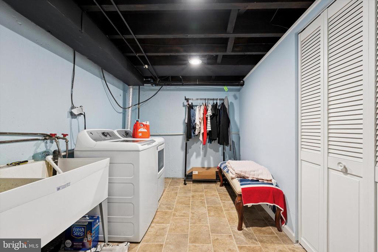
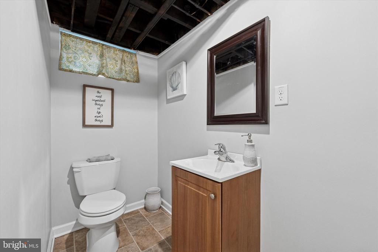
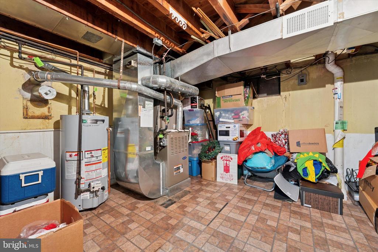
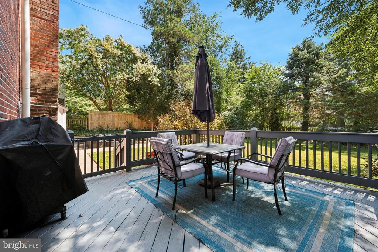
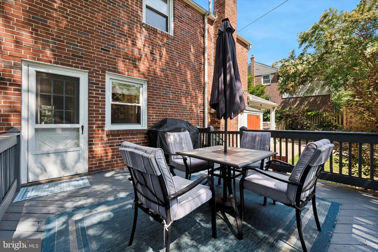
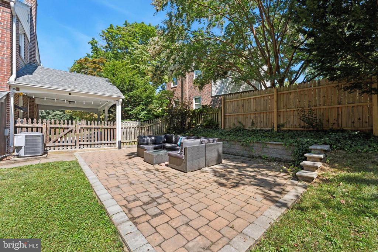
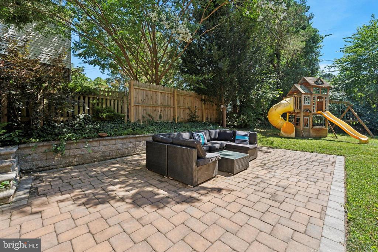
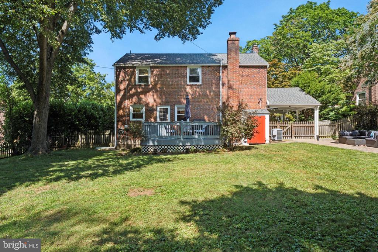
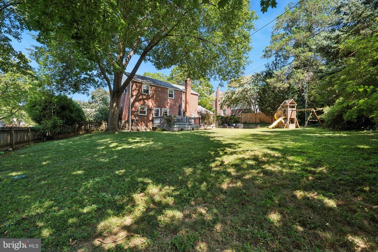
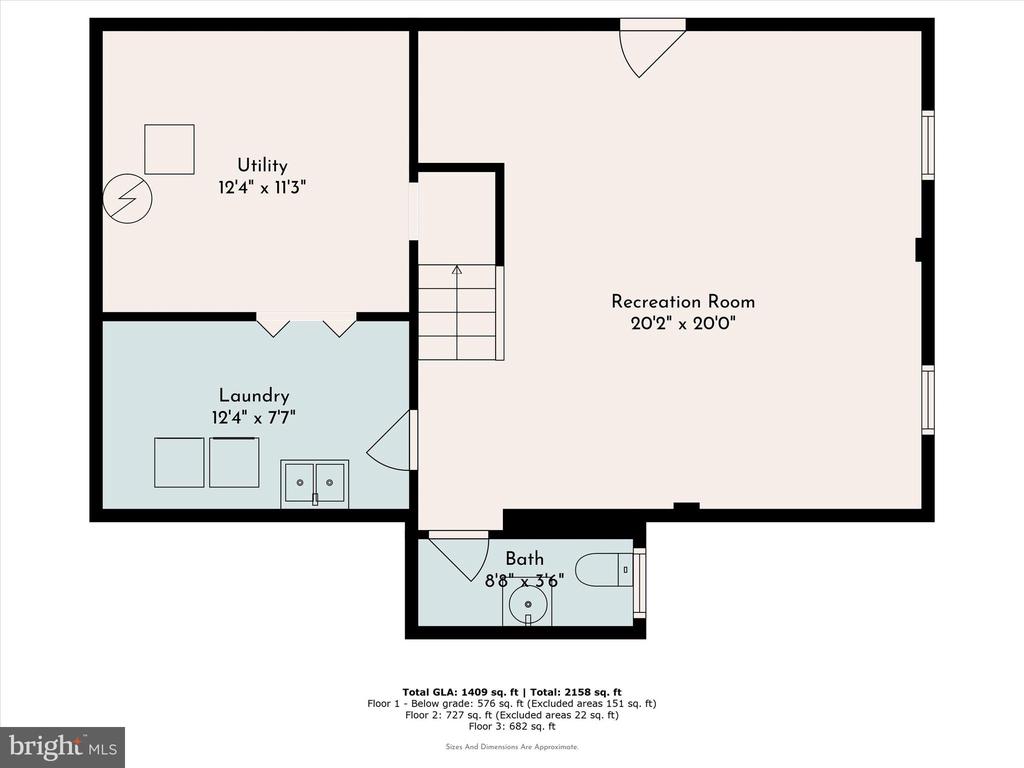
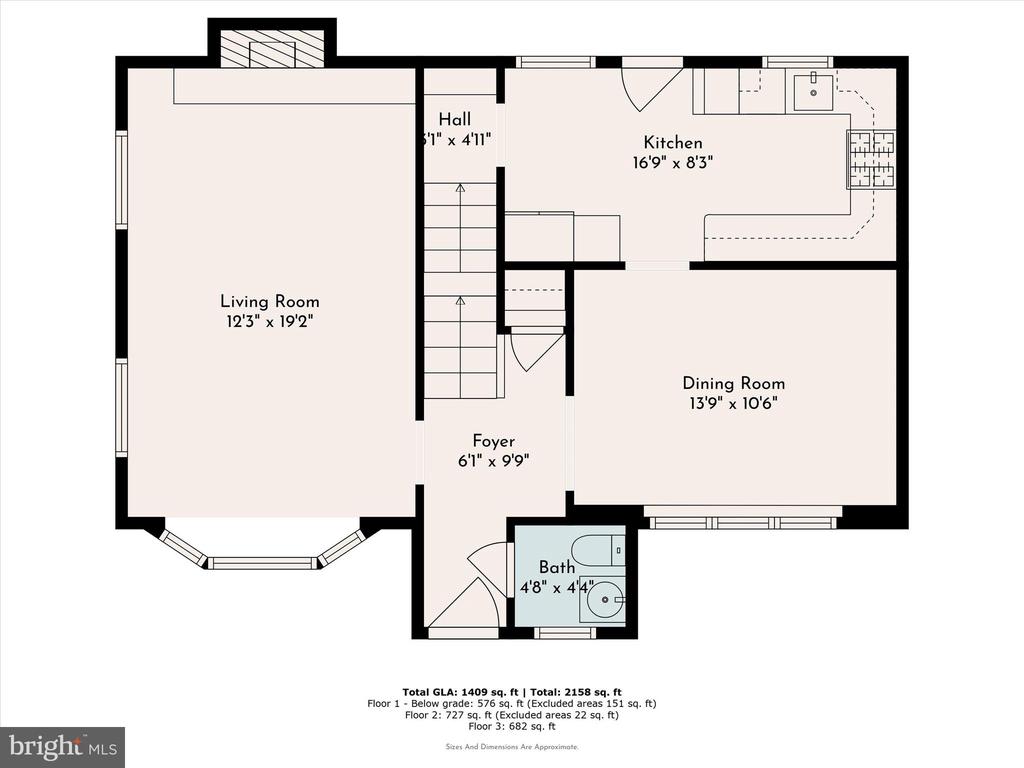
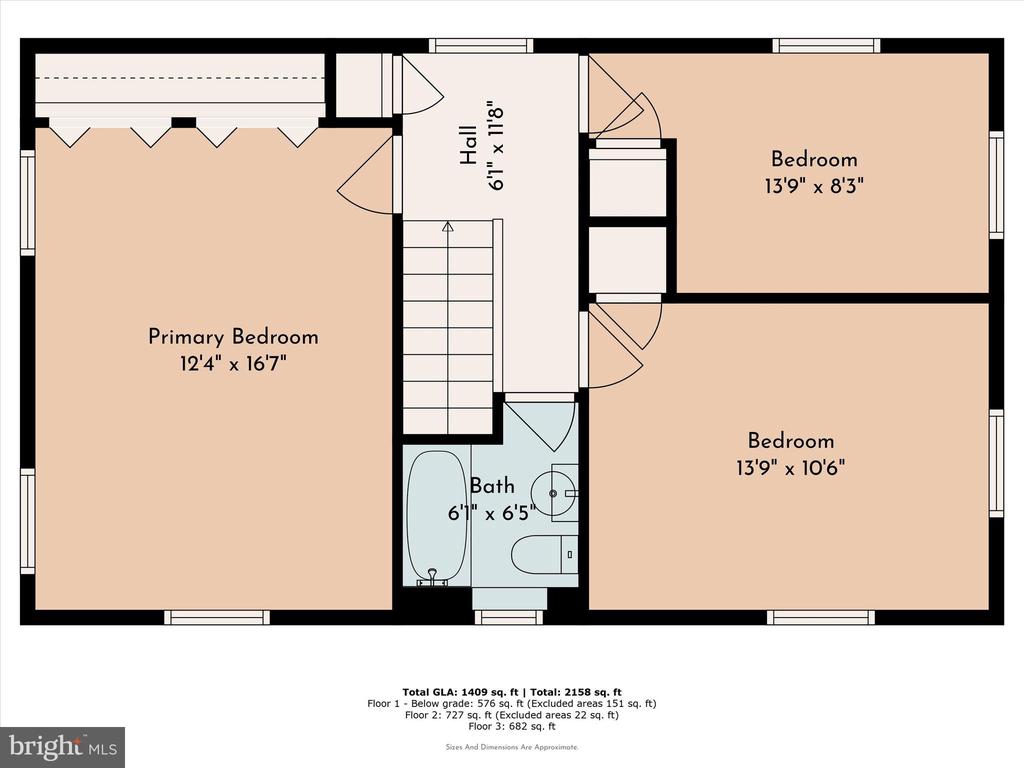
Showings start Saturday. Welcome to 1636 Rose Glen, a beautifully maintained 3-bedroom, 1 full and 2 half bathroom, brick colonial in the highly sought-after Haverford Township. This home sits on an extra-wide and deep lot for the neighborhood. The inviting foyer opens to a spacious living room with a wood-burning fireplace, whitewashed brick accent wall, and custom reclaimed wood mantle. Across the hall, the formal dining room flows into kitchen featuring white cabinetry, granite countertops, stainless steel appliances, a large pantry, and access to the finished walk-out basement. Upstairs, you can find three bright bedrooms that offer ample closet space, and a full bathroom. The lower level offers a newly renovated basement with luxury vinyl plank & new fiberglass egress door, a half bath, laundry facilities, and a generous storage and mechanical room. The back exterior features a spacious quarter-acre yard complete with a deck and patio, perfect for outdoor living and entertaining. Parking features include a driveway and carport. Recent improvements include a new roof (2020), interior painting (2021), a new patio (2021), new bay window (2021), and windows (2015). With its prime location, large lot, and extensive updates, this home presents an exceptional opportunity to own in Haverford Township. Perfectly located near Route 476 and just a short walk to the newly built Lynnewood Elementary School and close to Manoa Shopping Center.

3
beds

3
baths

2,054 Sq.Ft. LIVING AREA

10,454 Sq.Ft. lot

Stephen Karpinski

Stephen Karpinski

Features & Amenities

Interior

  • total bedrooms3
  • Total bathrooms3
  • full bathroom1
  • half bathrooms2
  • Laundry room Basement
  • Flooring Hardwood, Luxury Vinyl Plank, Tile/Brick

Area & Lot

  • Status Sold
  • Date Sold September 22, 2025
  • Living Area2,054 Sq.Ft.
  • Total Area2,054 Sq.Ft.
  • Lot Area10,454 Sq.Ft.
  • MLS® IDPADE2096980
  • TypeResidential
  • YEAR BUILT1955
  • Architecture StylesColonial
  • Middle SchoolHAVERFORD
  • High SchoolHAVERFORD SENIOR
  • School DistrictHAVERFORD TOWNSHIP

Exterior

  • STORIES3
  • water SourcePublic
  • PoolNo Pool
  • roofShingle
  • parkingDriveway, Attached Carport
  • HEAT TYPEForced Air
  • AIR CONDITIONINGCentral A/C
  • sewerPublic Sewer
  • SubstructureConcrete Perimeter
  • Disability Features2 Access Exits

Financial

  • Sales Price$615,000
  • Real Estate Tax $8,175/yr
  • Zoning RESIDENTIAL

Work With Steve

Whether you're buying, selling, or investing, Steve Karpinski brings hands-on experience and data-driven strategies to every transaction. With a background in education and real estate investing, he simplifies the process, provides expert guidance, and helps clients maximize their opportunities. From first-time buyers to seasoned investors, Steve is your trusted partner in navigating the Greater Philadelphia market.

Follow Me on Instagram