1400 Brierwood Rd
1400 Brierwood Rd
1400 Brierwood Rd
1400 Brierwood Rd
1400 Brierwood Rd
1400 Brierwood Rd
1400 Brierwood Rd
1400 Brierwood Rd
1400 Brierwood Rd
1400 Brierwood Rd
1400 Brierwood Rd
1400 Brierwood Rd
1400 Brierwood Rd
1400 Brierwood Rd
1400 Brierwood Rd
1400 Brierwood Rd
1400 Brierwood Rd
1400 Brierwood Rd
1400 Brierwood Rd
1400 Brierwood Rd
1400 Brierwood Rd
1400 Brierwood Rd
1400 Brierwood Rd
1400 Brierwood Rd
1400 Brierwood Rd
1400 Brierwood Rd
1400 Brierwood Rd
1400 Brierwood Rd
1400 Brierwood Rd
1400 Brierwood Rd
1400 Brierwood Rd
1400 Brierwood Rd
1400 Brierwood Rd
1400 Brierwood Rd
1400 Brierwood Rd
1400 Brierwood Rd
1400 Brierwood Rd
SEE ALL PHOTOS
1400 Brierwood Rd
1400 Brierwood Rd
1400 Brierwood Rd
1400 Brierwood Rd
1400 Brierwood Rd
1400 Brierwood Rd
1400 Brierwood Rd
1400 Brierwood Rd
1400 Brierwood Rd
1400 Brierwood Rd
1400 Brierwood Rd
1400 Brierwood Rd
1400 Brierwood Rd
1400 Brierwood Rd
1400 Brierwood Rd
1400 Brierwood Rd
1400 Brierwood Rd
1400 Brierwood Rd
1400 Brierwood Rd
1400 Brierwood Rd
1400 Brierwood Rd
1400 Brierwood Rd
1400 Brierwood Rd
1400 Brierwood Rd
1400 Brierwood Rd
1400 Brierwood Rd
1400 Brierwood Rd
1400 Brierwood Rd
1400 Brierwood Rd
1400 Brierwood Rd
1400 Brierwood Rd
1400 Brierwood Rd
1400 Brierwood Rd
1400 Brierwood Rd
1400 Brierwood Rd
1400 Brierwood Rd
1400 Brierwood Rd
Sold

1400 Brierwood Rd

1400 Brierwood Rd, Havertown, PA 19083

$510,000
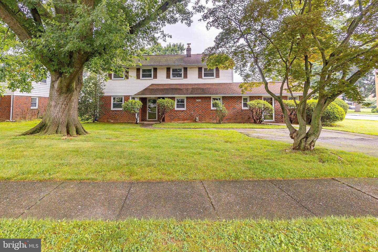
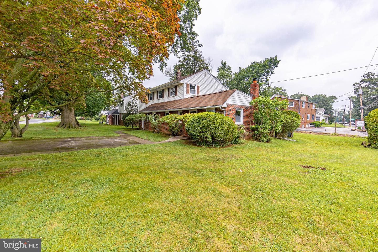
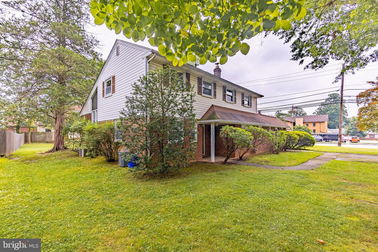
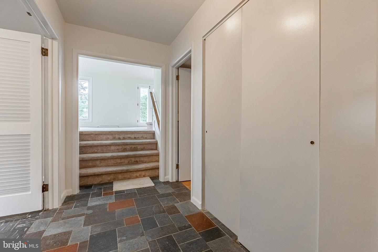
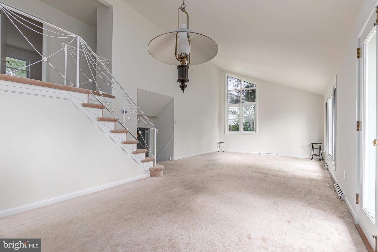
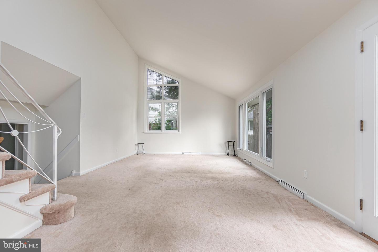
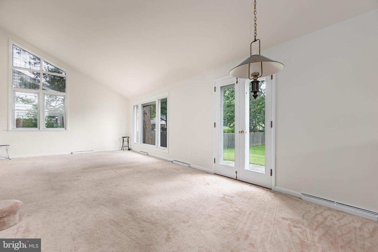
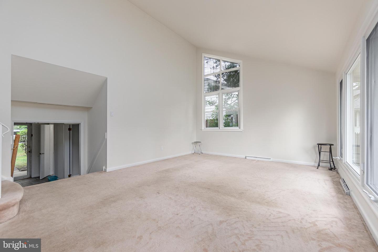
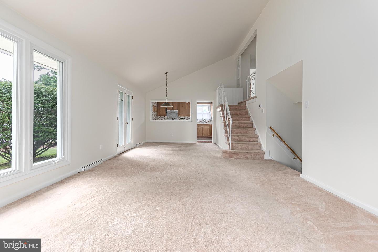
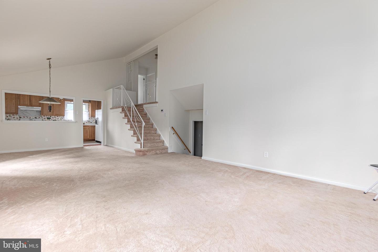
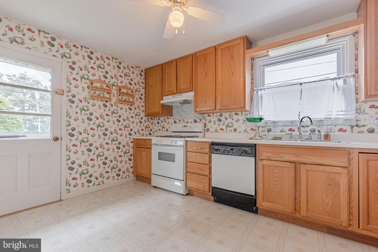
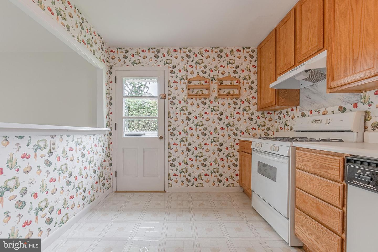
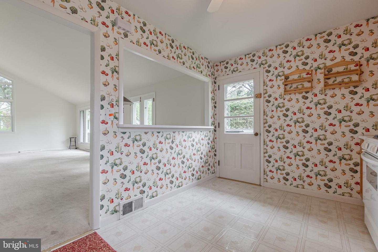
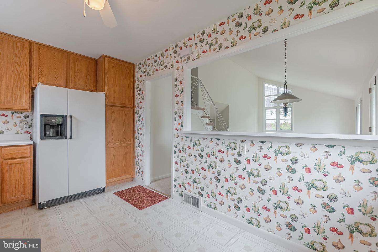
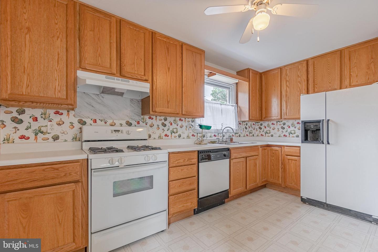
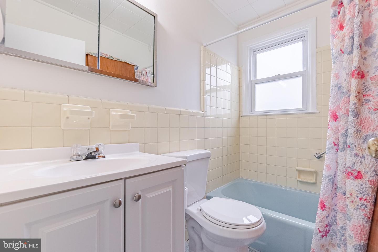
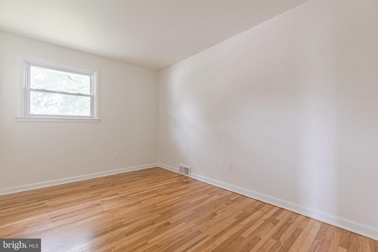
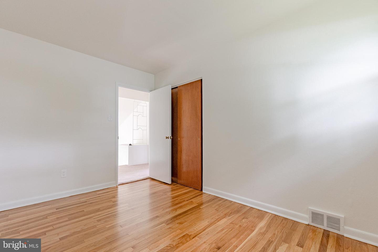
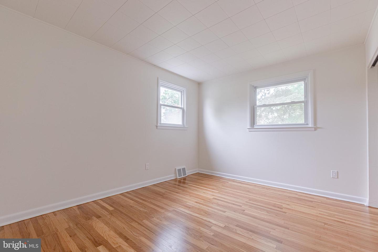
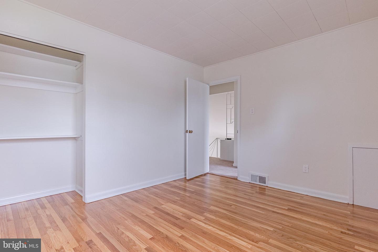
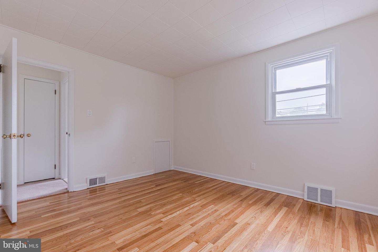
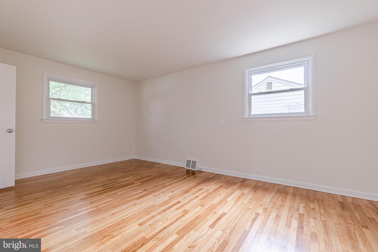
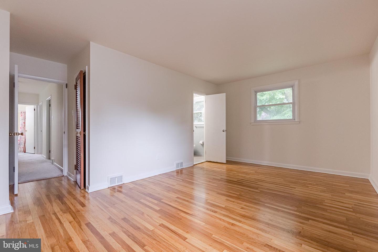
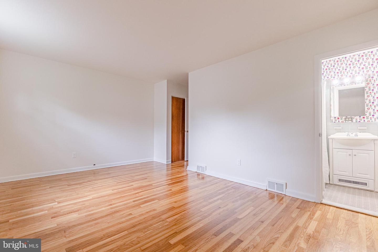
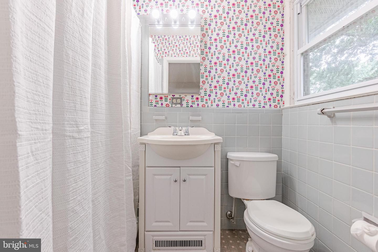
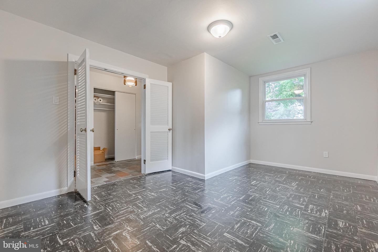
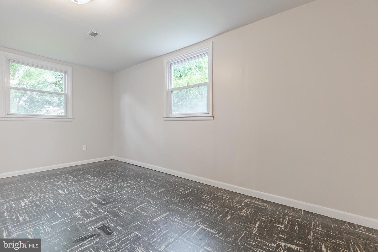
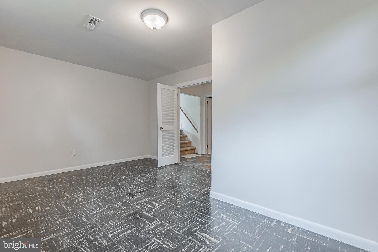
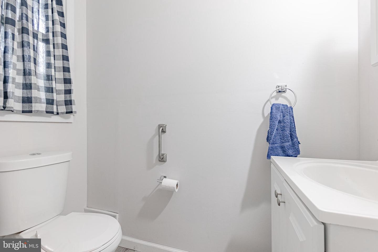
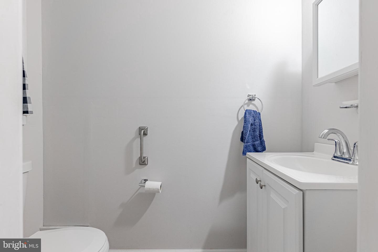
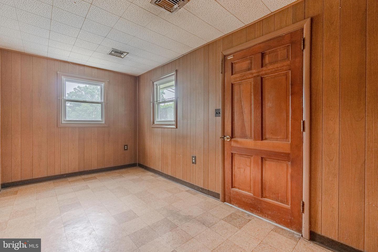
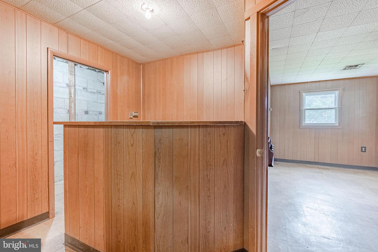
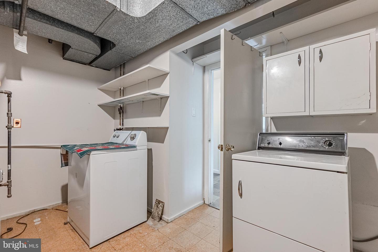
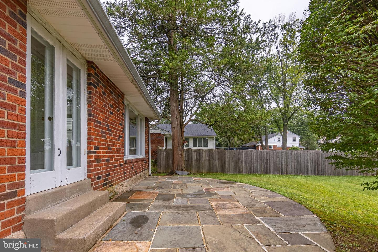
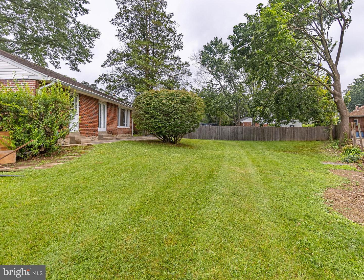
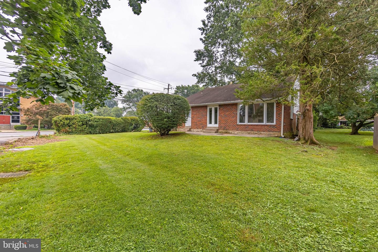
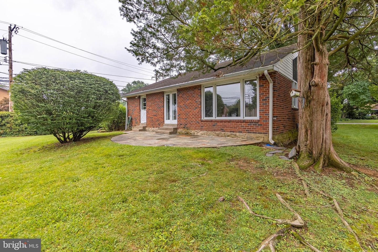
Welcome to 1400 Brierwood Road, a charming single-family home strategically located in the sought after Havertown community. The home was built with an adjoining home office area that has a separate entrance that could be renovated to provide an in-law suite or whatever you can imagine. This well-maintained residence features 3 bedrooms, 2 full bathrooms, den, office and 1 half bath in the primary living area, while the office area has 5 rooms, and a half bath. As you step inside the main home, you are greeted by a slate foyer that adds a touch of elegance to the entryway. The spacious living room boasts a picture window that fills the space with natural light and provides a delightful view of the back patio. The kitchen is equipped with a double sink, gas cooking appliances, a ceiling fan with light, and a convenient pass-through to the dining room. The dining room itself features semi-vaulted ceilings, and offers access to the back patio, allowing for seamless indoor-outdoor entertaining. On the upper level, you'll find the primary bedroom, adorned with hardwood floors, a walk-in closet, a regular closet, and an en-suite bathroom. Two additional bedrooms provide ample space for family members or guests and are accompanied by a hallway full bathroom featuring a tub/shower combination. Located in the desirable Havertown area, this corner property offers proximity to local parks, golf clubs, shopping, and a variety of dining options. With quick access to major roadways, commuting to neighboring cities is a breeze, making this home a perfect base for exploring all that Havertown and the surrounding areas have to offer. Don't miss the opportunity to make this home yours!

3
beds

4
baths

2,484 Sq.Ft. LIVING AREA

0.29 Acres lot

Stephen Karpinski

Stephen Karpinski

Features & Amenities

Interior

  • total bedrooms3
  • Total bathrooms4
  • full bathrooms2
  • half bathrooms2
  • Laundry room Main Level
  • Flooring Wood, Carpet, Ceramic Tile, Hardwood, Vinyl
  • APPLIANCES Dishwasher, Microwave, Gas Oven, Gas Range
  • other interior Features Entrance Foyer, Vaulted Ceiling(s), Walk-In Closet(s)

Area & Lot

  • Status Sold
  • Date Sold August 29, 2023
  • Living Area2,484 Sq.Ft.
  • Total Area2,484 Sq.Ft.
  • Lot Area0.29 Acres
  • MLS® IDPADE2041672
  • TypeResidential
  • YEAR BUILT1955
  • Architecture StylesSplit Level
  • Elementary SchoolLYNNEWOOD
  • Middle SchoolHAVERFORD
  • High SchoolHAVERFORD SENIOR
  • School DistrictHAVERFORD TOWNSHIP

Exterior

  • STORIES2
  • water SourcePublic
  • roofShingle
  • lot featuresCorner Lot
  • HEAT TYPEForced Air, Natural Gas
  • AIR CONDITIONINGCentral Air, Ceiling Fan(s)
  • sewerPublic Sewer

Financial

  • Sales Price$510,000
  • Real Estate Tax $9,653/yr

Work With Steve

Whether you're buying, selling, or investing, Steve Karpinski brings hands-on experience and data-driven strategies to every transaction. With a background in education and real estate investing, he simplifies the process, provides expert guidance, and helps clients maximize their opportunities. From first-time buyers to seasoned investors, Steve is your trusted partner in navigating the Greater Philadelphia market.

Follow Me on Instagram