117 HOFFMAN STREET
117 HOFFMAN STREET
117 HOFFMAN STREET
117 HOFFMAN STREET
117 HOFFMAN STREET
117 HOFFMAN STREET
117 HOFFMAN STREET
117 HOFFMAN STREET
117 HOFFMAN STREET
117 HOFFMAN STREET
117 HOFFMAN STREET
117 HOFFMAN STREET
117 HOFFMAN STREET
117 HOFFMAN STREET
117 HOFFMAN STREET
117 HOFFMAN STREET
117 HOFFMAN STREET
117 HOFFMAN STREET
117 HOFFMAN STREET
117 HOFFMAN STREET
117 HOFFMAN STREET
117 HOFFMAN STREET
117 HOFFMAN STREET
117 HOFFMAN STREET
117 HOFFMAN STREET
SEE ALL PHOTOS
117 HOFFMAN STREET
117 HOFFMAN STREET
117 HOFFMAN STREET
117 HOFFMAN STREET
117 HOFFMAN STREET
117 HOFFMAN STREET
117 HOFFMAN STREET
117 HOFFMAN STREET
117 HOFFMAN STREET
117 HOFFMAN STREET
117 HOFFMAN STREET
117 HOFFMAN STREET
117 HOFFMAN STREET
117 HOFFMAN STREET
117 HOFFMAN STREET
117 HOFFMAN STREET
117 HOFFMAN STREET
117 HOFFMAN STREET
117 HOFFMAN STREET
117 HOFFMAN STREET
117 HOFFMAN STREET
117 HOFFMAN STREET
117 HOFFMAN STREET
117 HOFFMAN STREET
117 HOFFMAN STREET
Sold

117 HOFFMAN STREET

117 HOFFMAN STREET, PHILADELPHIA, PA 19148

$415,000
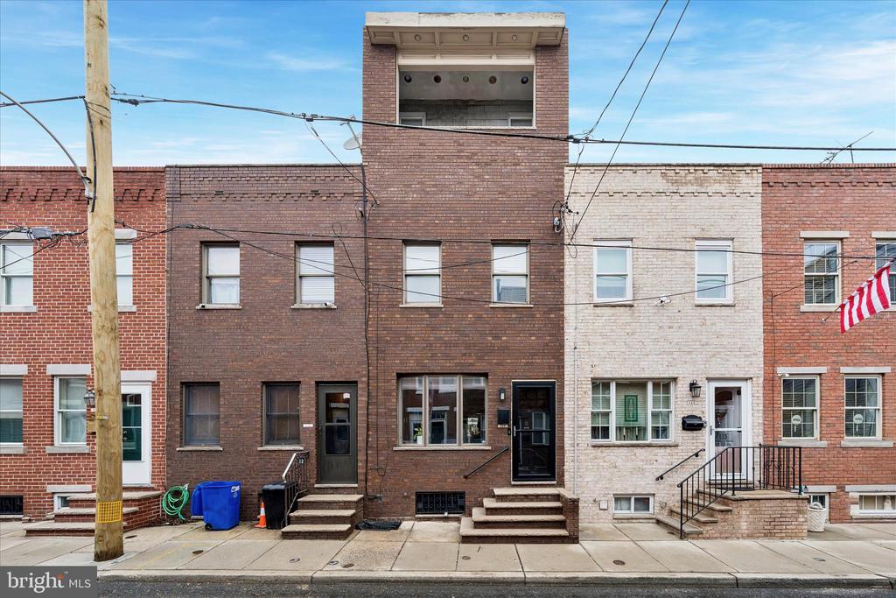
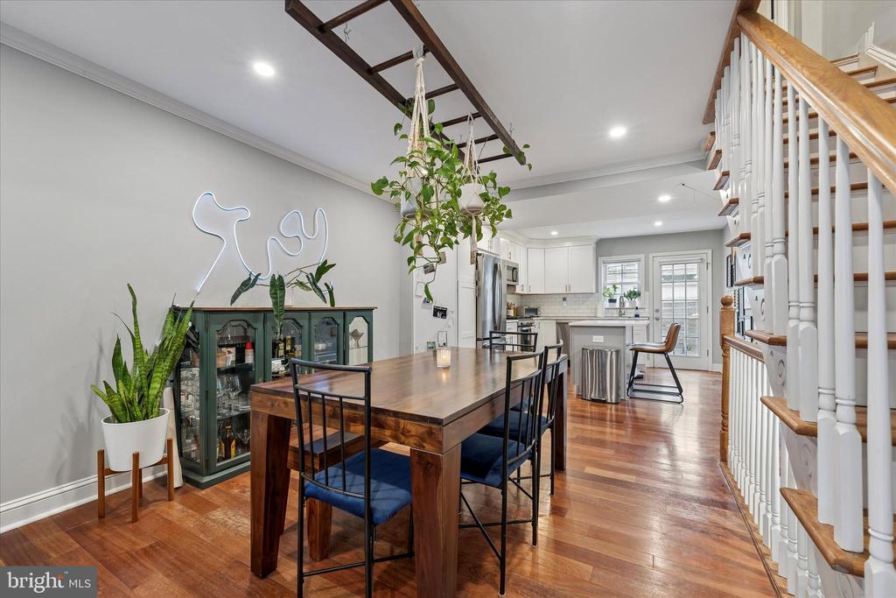
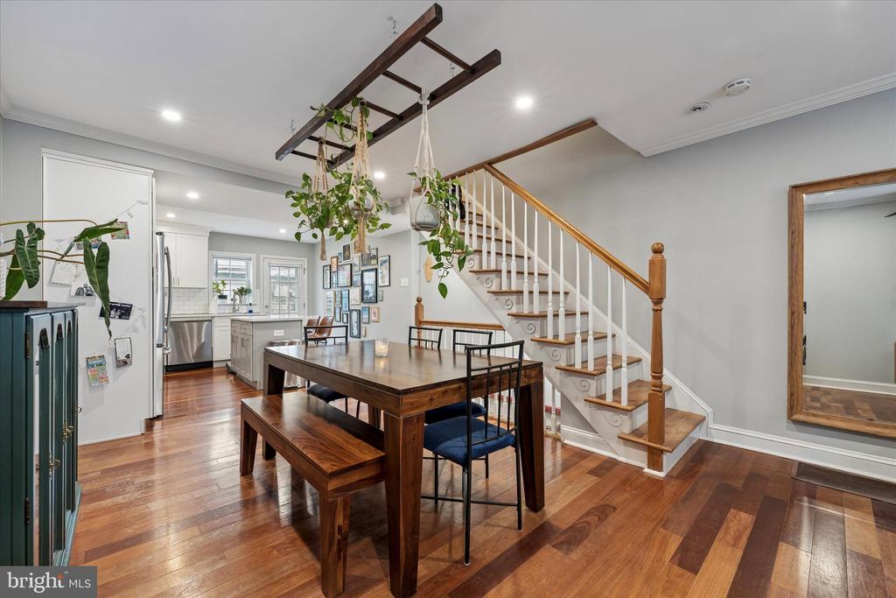
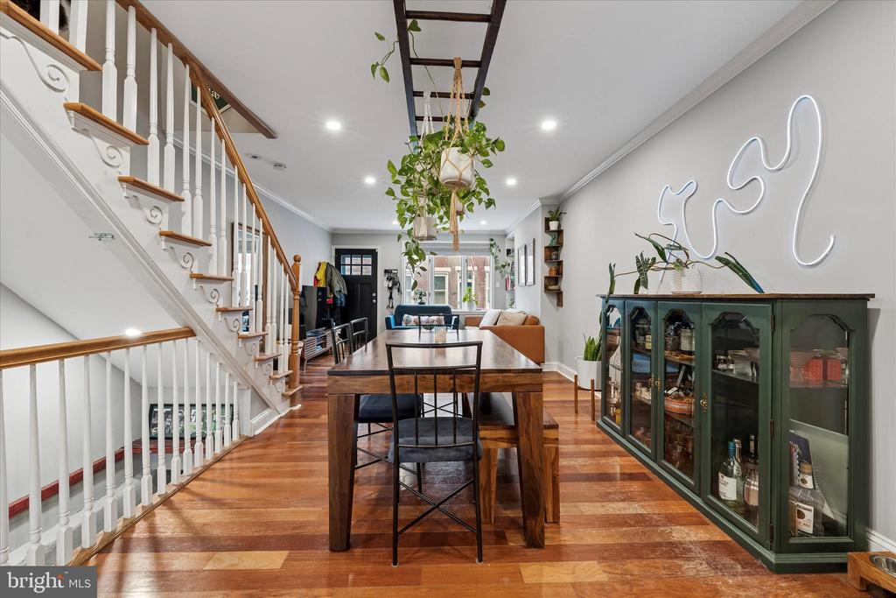
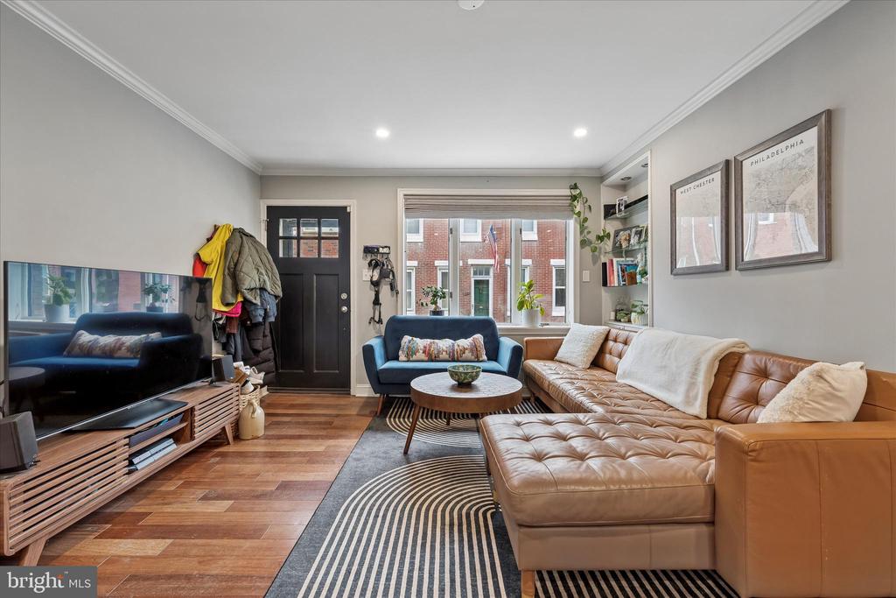
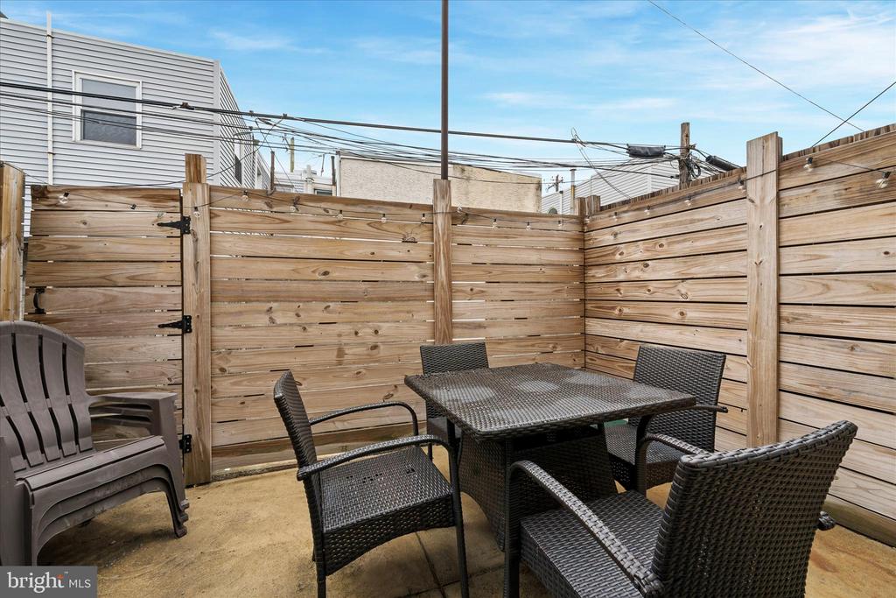
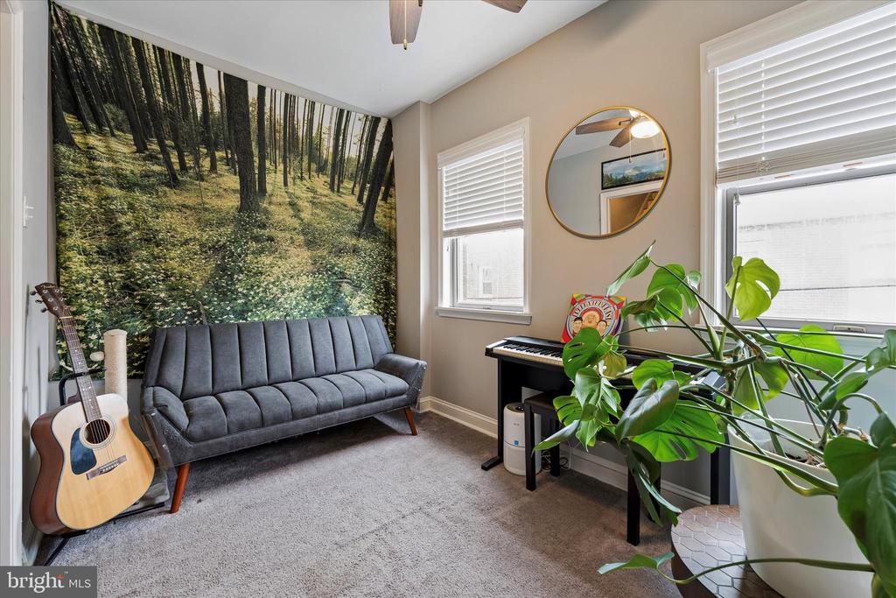
Welcome to 117 Hoffman St -- a charming South Philadelphia rowhome nestled in the highly desirable Pennsport section of Philadelphia.
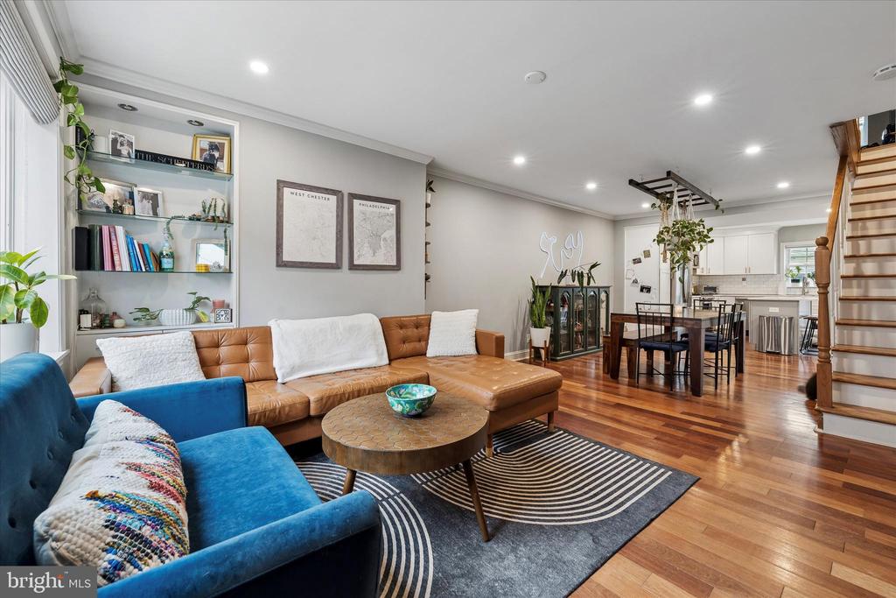
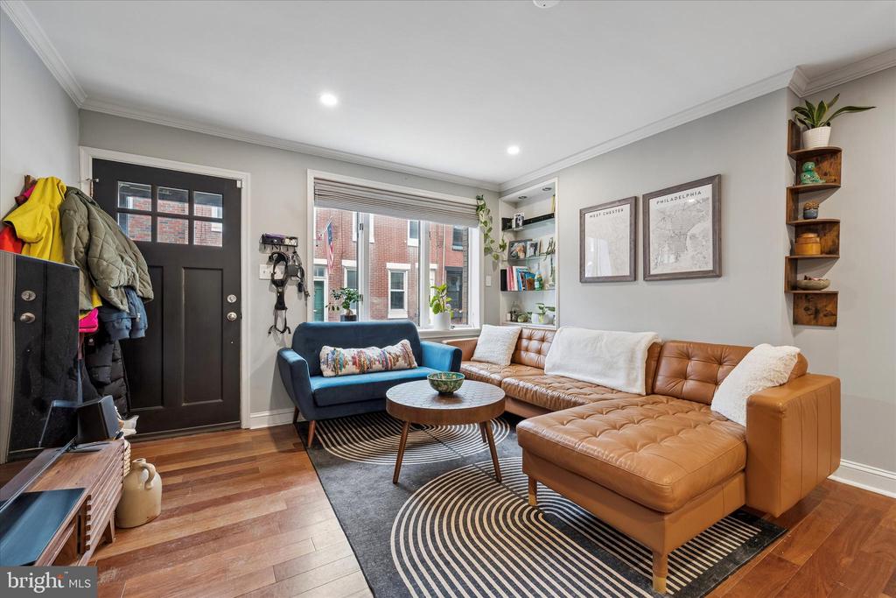
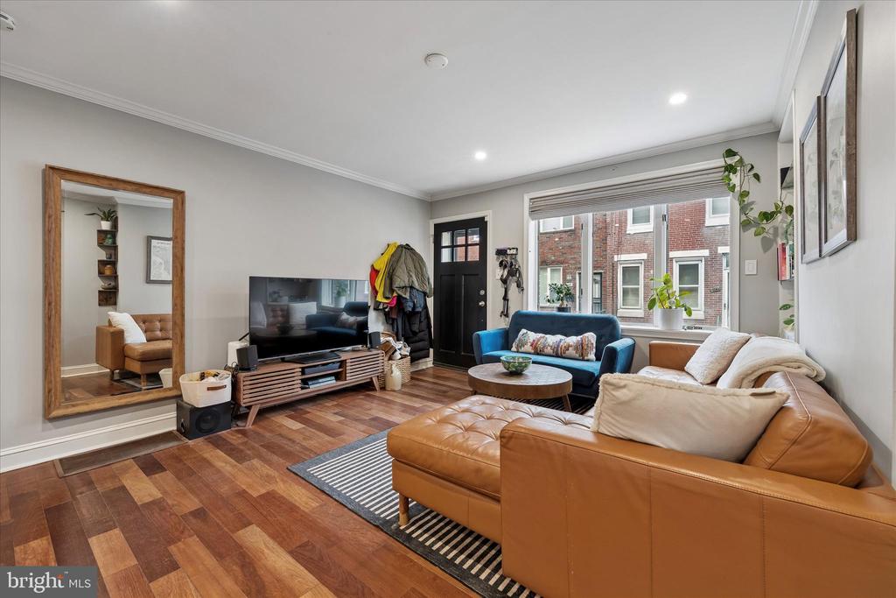
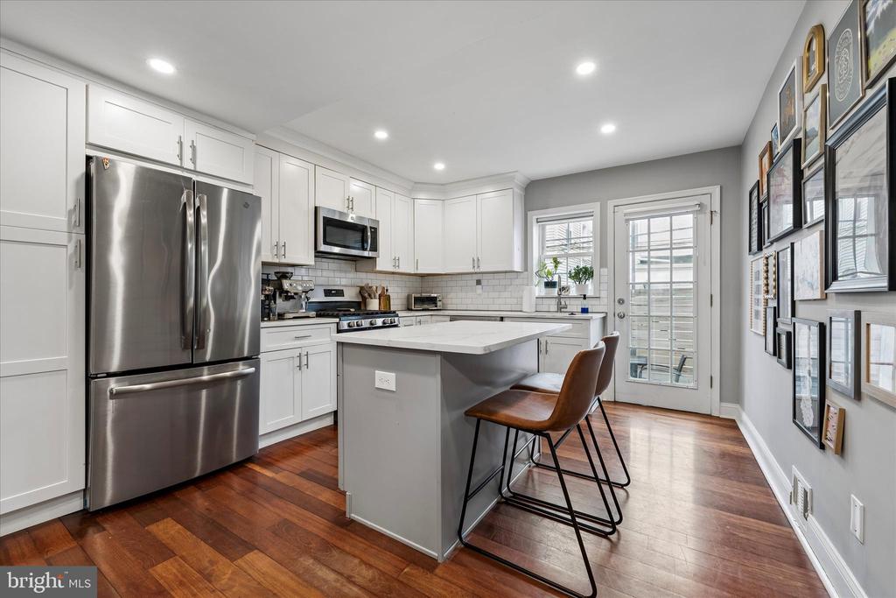
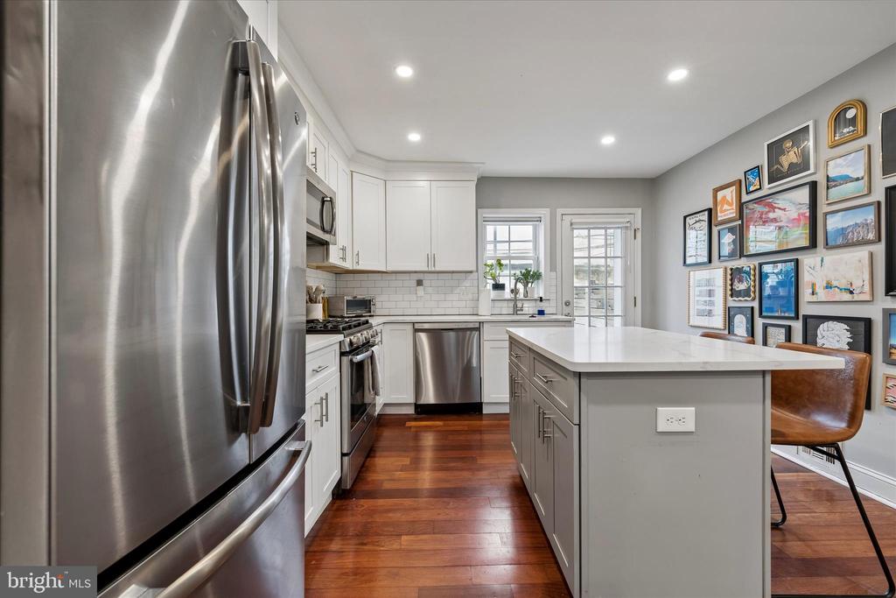
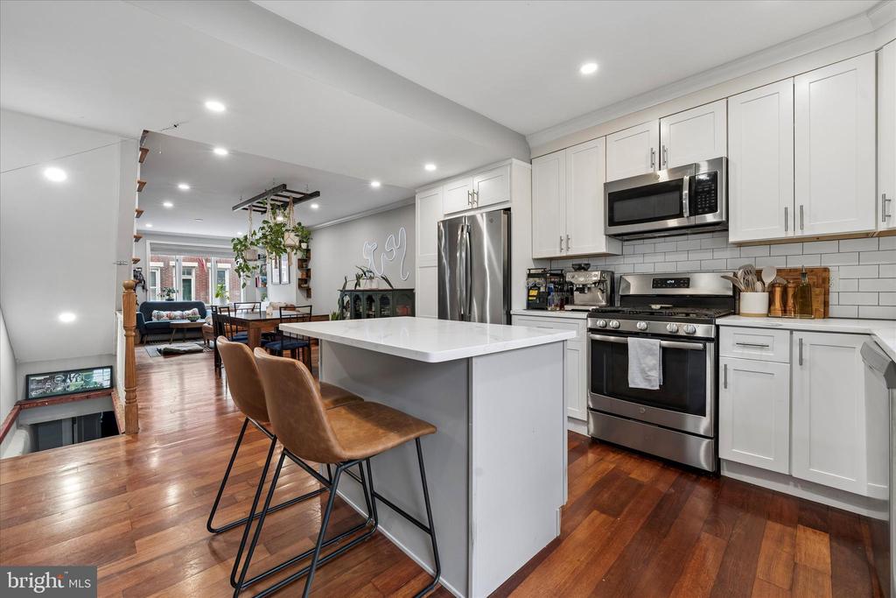
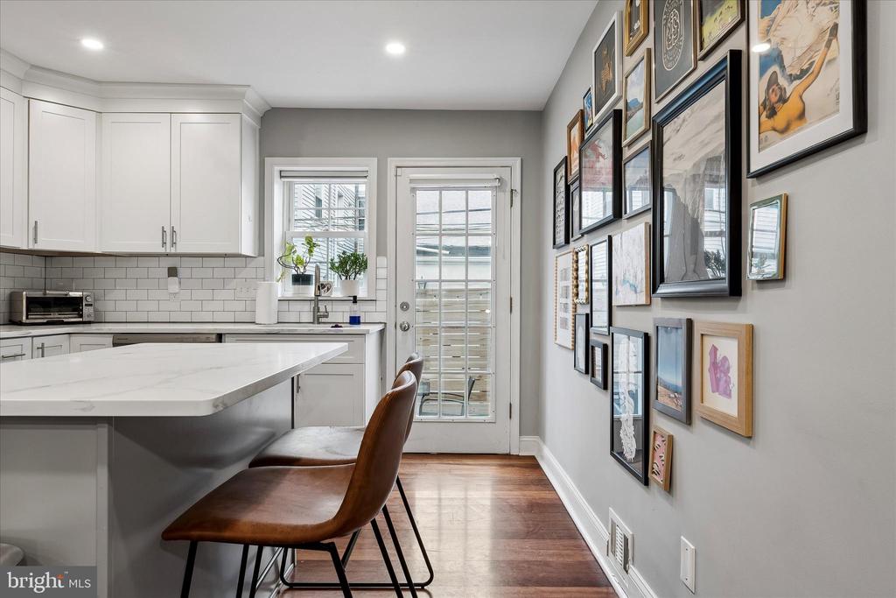
Step inside to an inviting open-concept main level featuring warm hardwood floors, high ceilings, and abundant natural light. The spacious living and dining areas flow seamlessly into an updated kitchen complete with sleek cabinetry, stainless steel appliances, ample counter space, and a stylish backsplash -- ideal for both everyday living and entertaining.
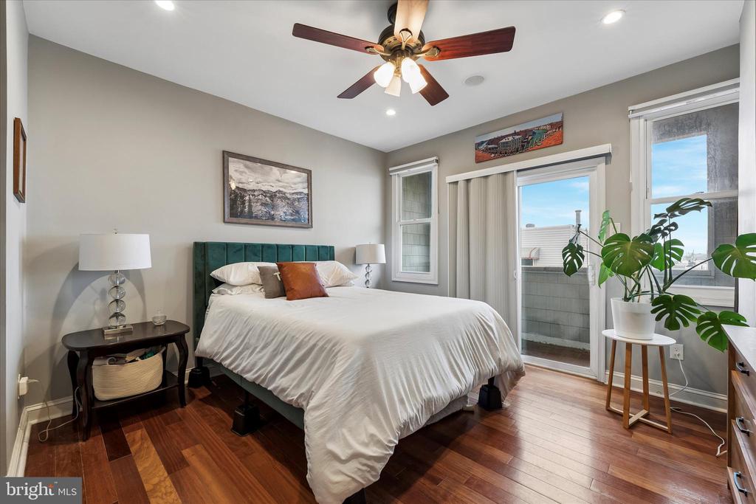
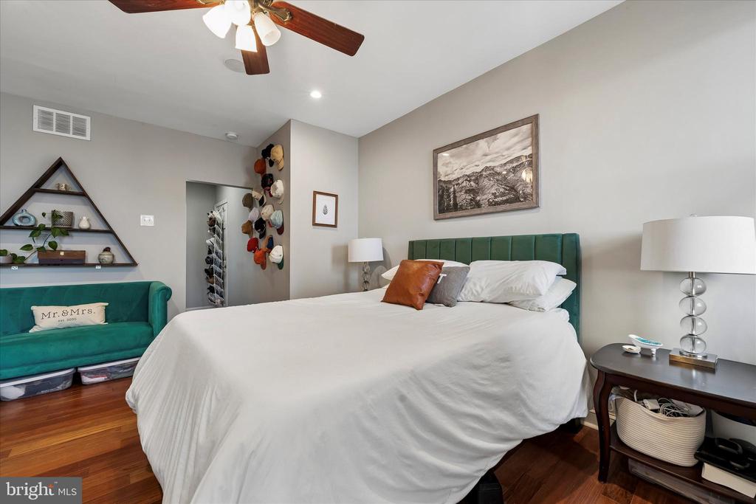
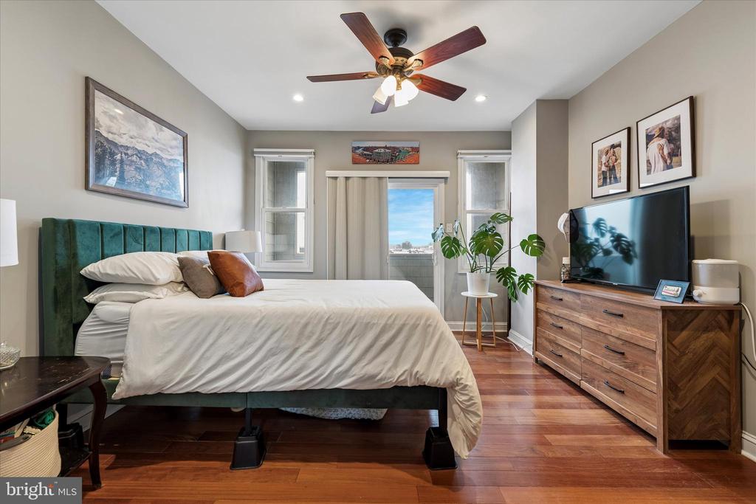
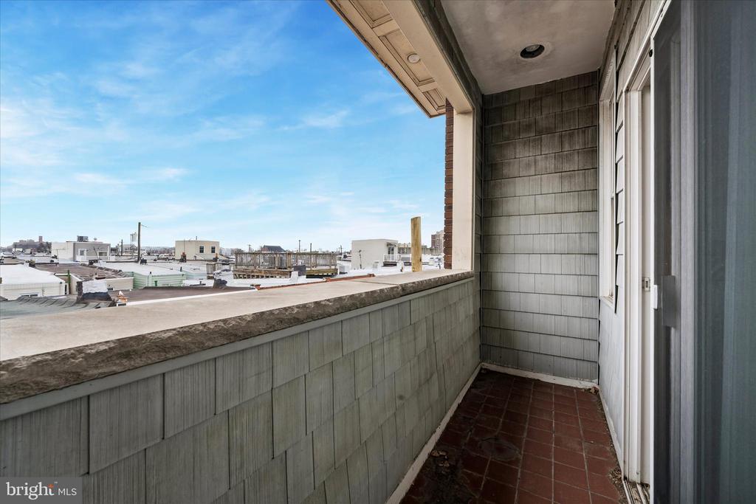
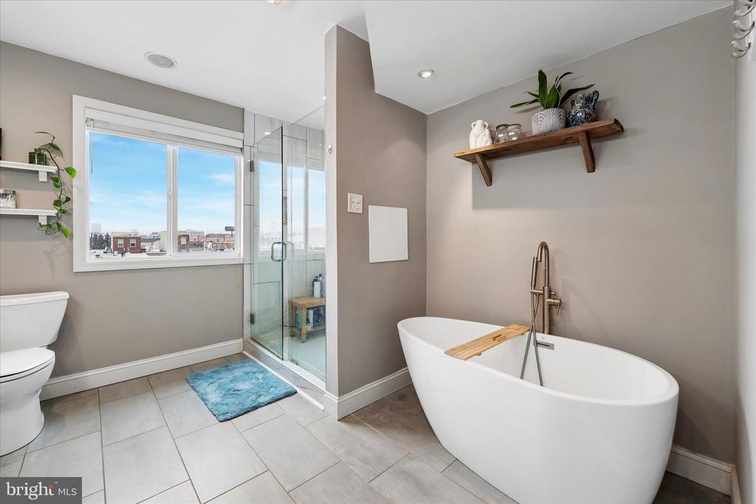
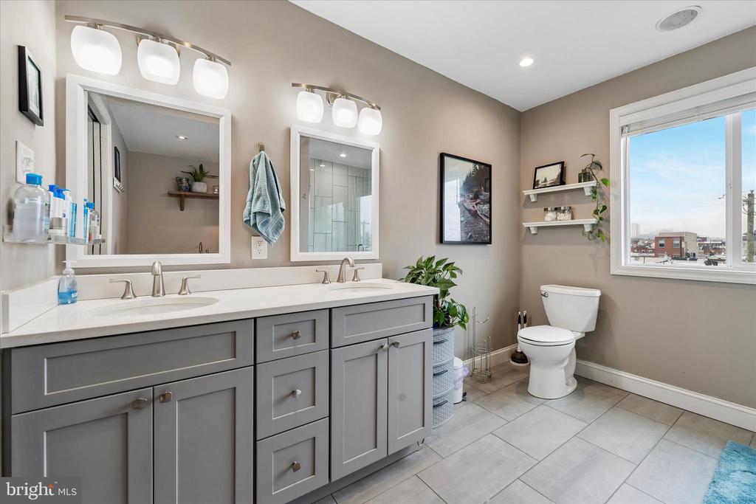
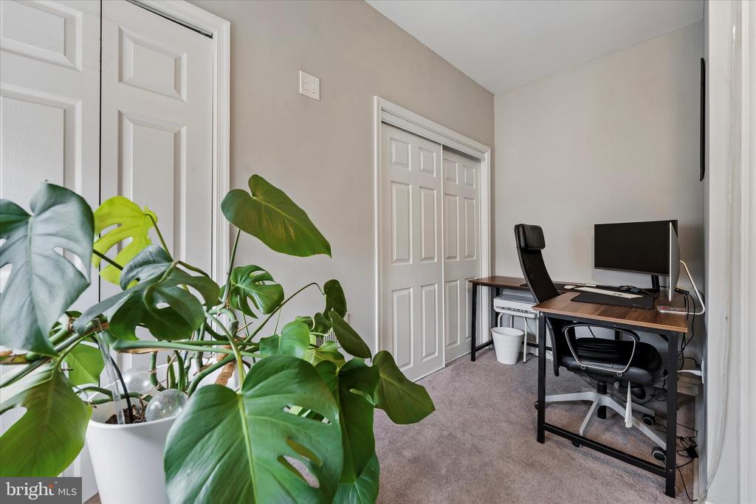
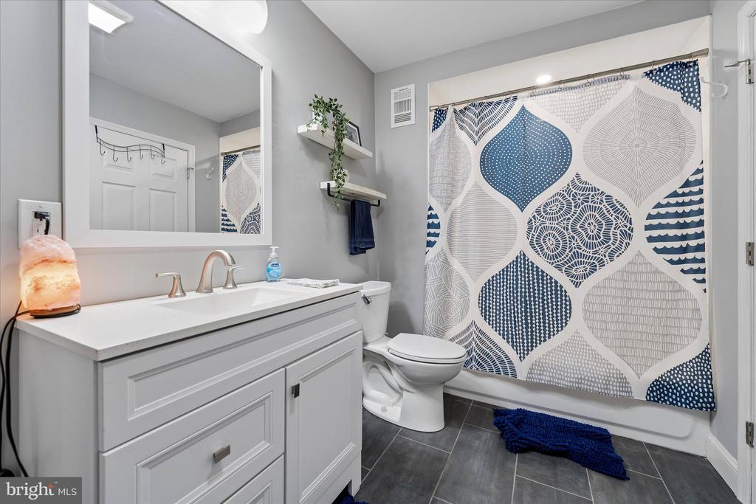
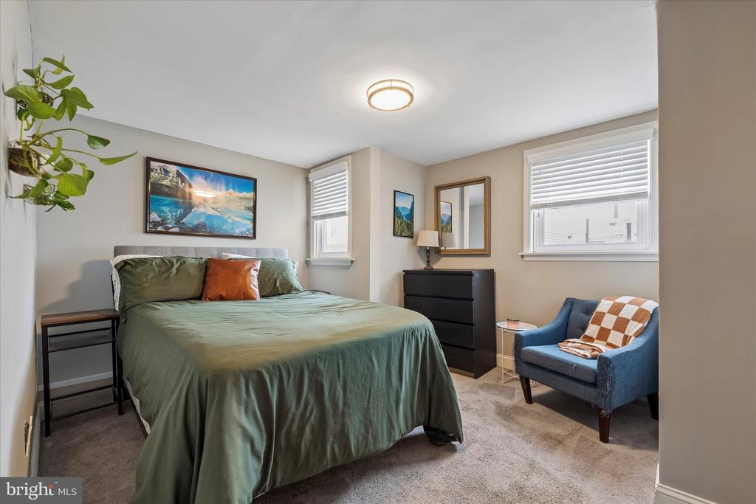
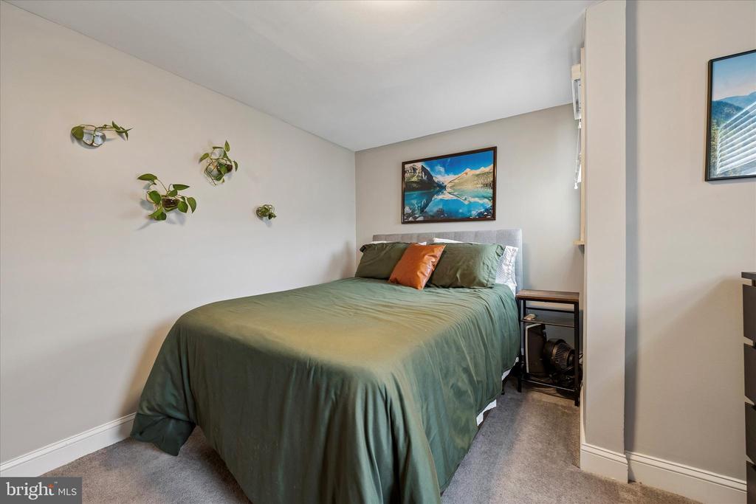
The second floor offers two generously sized bedrooms with ample closet space and a well-appointed full bathroom. The entire third floor is dedicated to a private primary suite, complete with your own balcony, creating a true retreat with separation from the rest of the home -- perfect for relaxing at the end of the day. The unfinished lower level provides bonus space ideal for a home office, gym, or simply extra storage space!

3
beds

2
baths

1,602 Sq.Ft. LIVING AREA

700 Sq.Ft. lot

Stephen Karpinski

Stephen Karpinski

Features & Amenities

Interior

  • total bedrooms3
  • Total bathrooms2
  • full bathrooms2
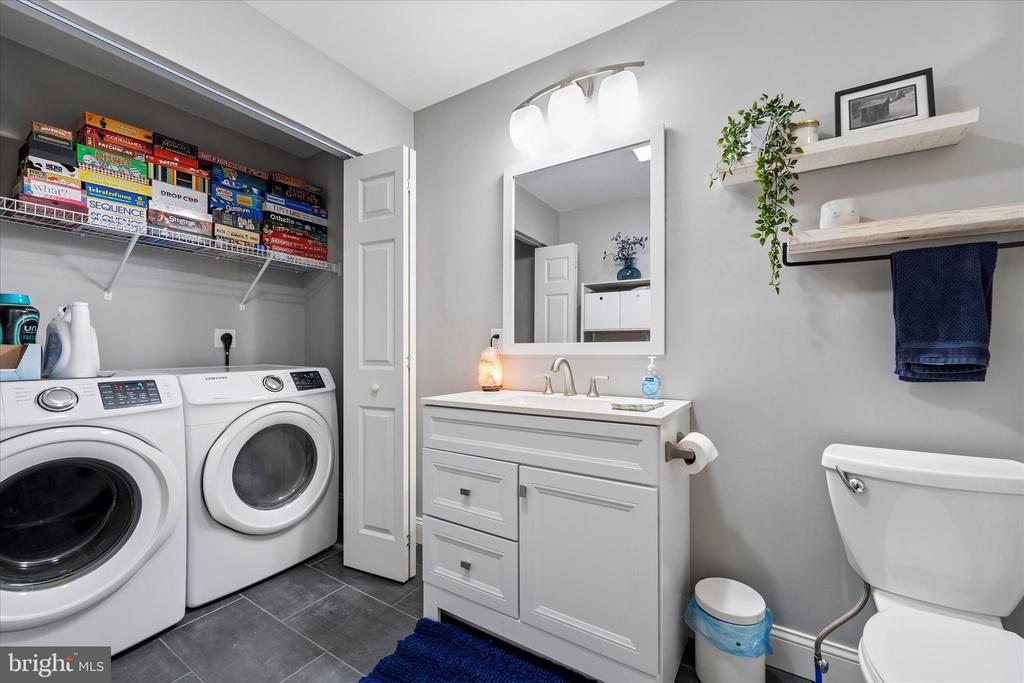
  • Laundry room Upper Floor, Washer In Unit, Dryer In Unit
  • APPLIANCES Built-In Microwave, Dishwasher, Disposal, Dryer, Oven/Range - Gas, Washer, Refrigerator
  • other interior Features Carpet, Floor Plan - Open, Kitchen - Island, Bathroom - Soaking Tub, Walk-in Closet(s), Built-Ins

Area & Lot

  • Status Sold
  • Date Sold May 8, 2026
  • Living Area1,602 Sq.Ft.
  • Total Area1,602 Sq.Ft.
  • Lot Area700 Sq.Ft.
  • MLS® IDPAPH2585718
  • TypeTownhouse
  • YEAR BUILT1905
  • Architecture StylesTraditional
  • School DistrictTHE SCHOOL DISTRICT OF PHILADELPHIA

Exterior

  • STORIES3
  • water SourcePublic
  • PoolNo Pool
  • roofFlat
  • parkingOther
  • HEAT TYPEForced Air
  • AIR CONDITIONINGCentral A/C
  • sewerPublic Sewer
  • SubstructureConcrete Perimeter
  • Disability FeaturesNone

Financial

  • Sales Price$415,000
  • Real Estate Tax $3,573/yr
  • Zoning RSA5

Work With Steve

Whether you're buying, selling, or investing, Steve Karpinski brings hands-on experience and data-driven strategies to every transaction. With a background in education and real estate investing, he simplifies the process, provides expert guidance, and helps clients maximize their opportunities. From first-time buyers to seasoned investors, Steve is your trusted partner in navigating the Greater Philadelphia market.

Follow Me on Instagram