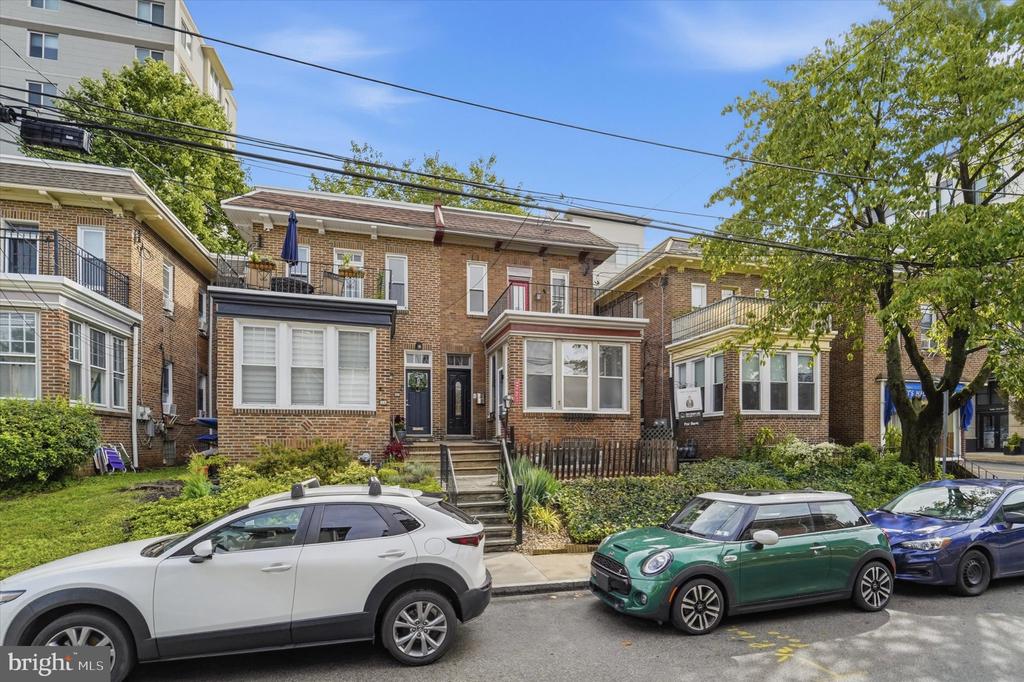
Attached brick homes with front steps and parked cars along a tree-lined street.
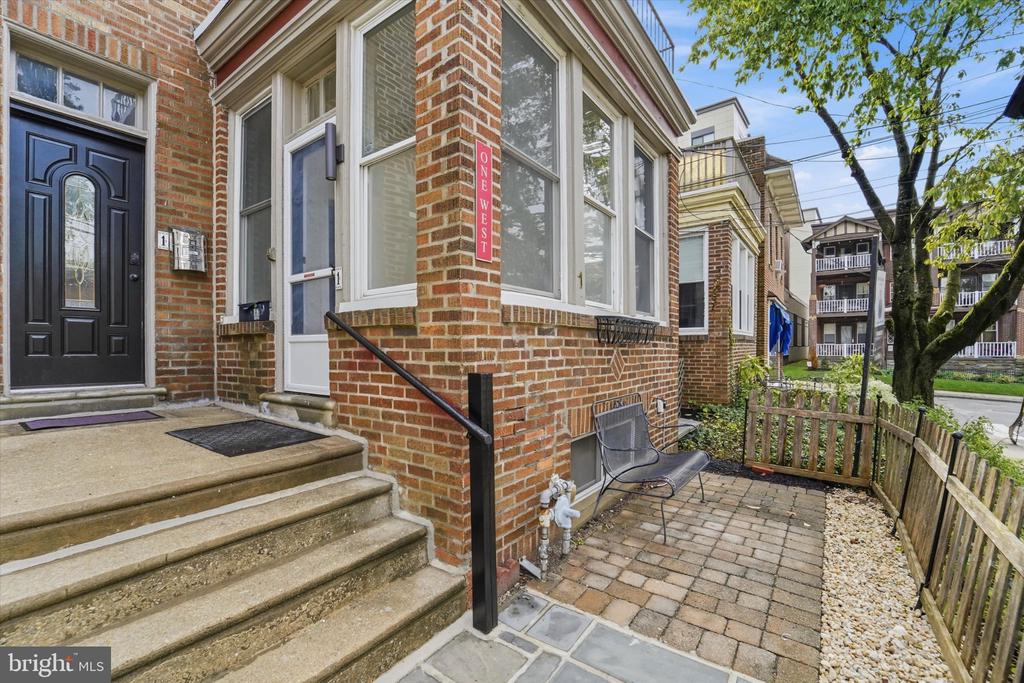
Brick townhouse entrance with concrete steps, black doors, and a small fenced patio.
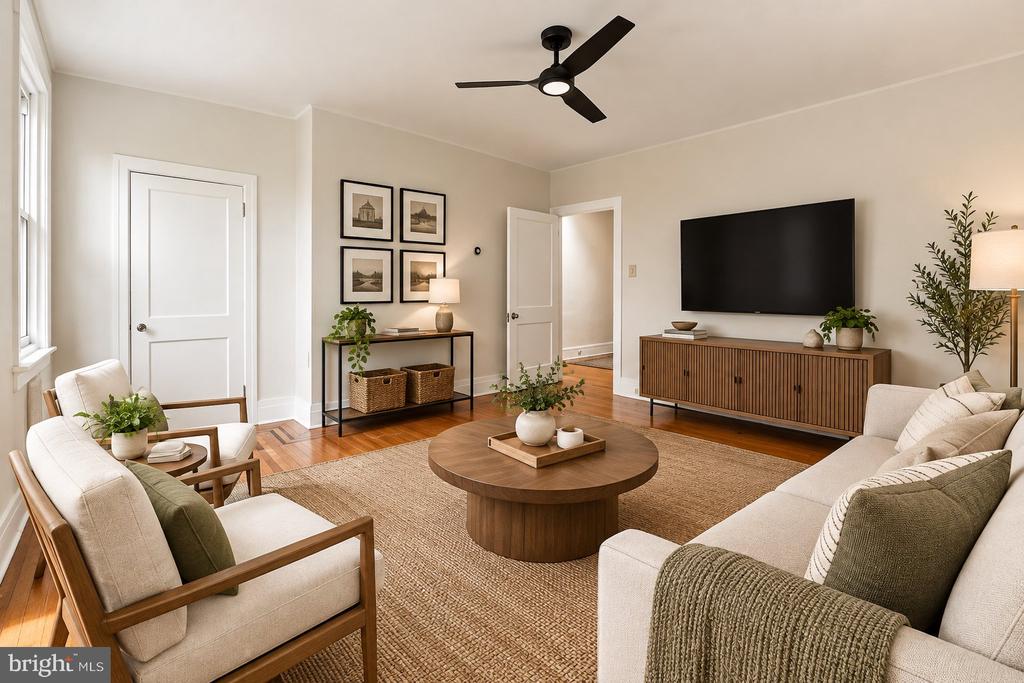
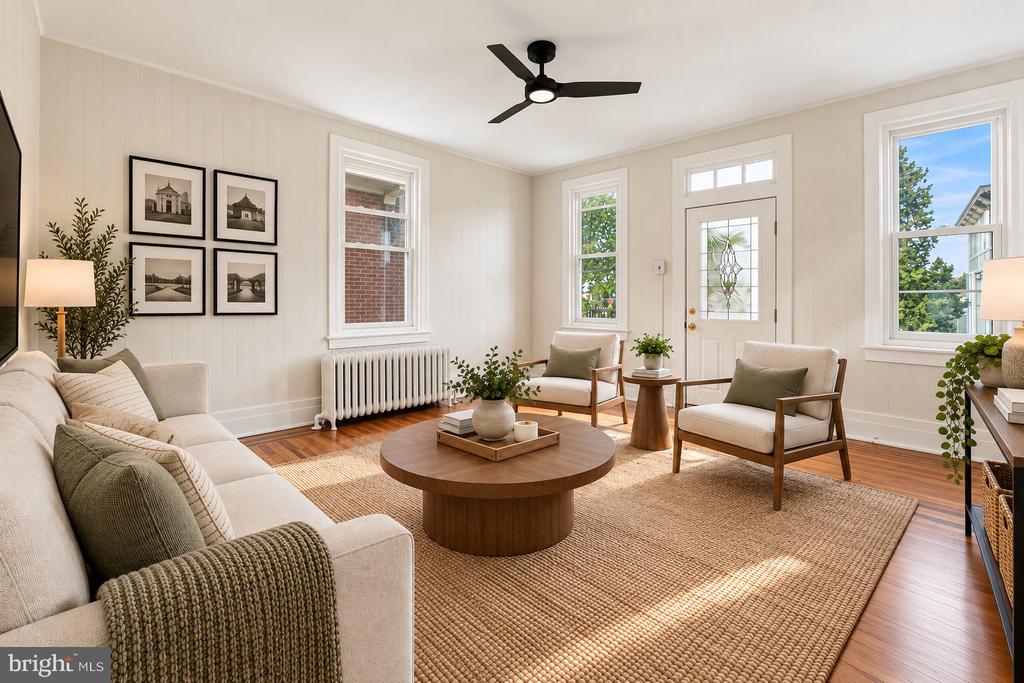
Living room with a round coffee table, cream seating, a wall-mounted TV, and a ceiling fan.
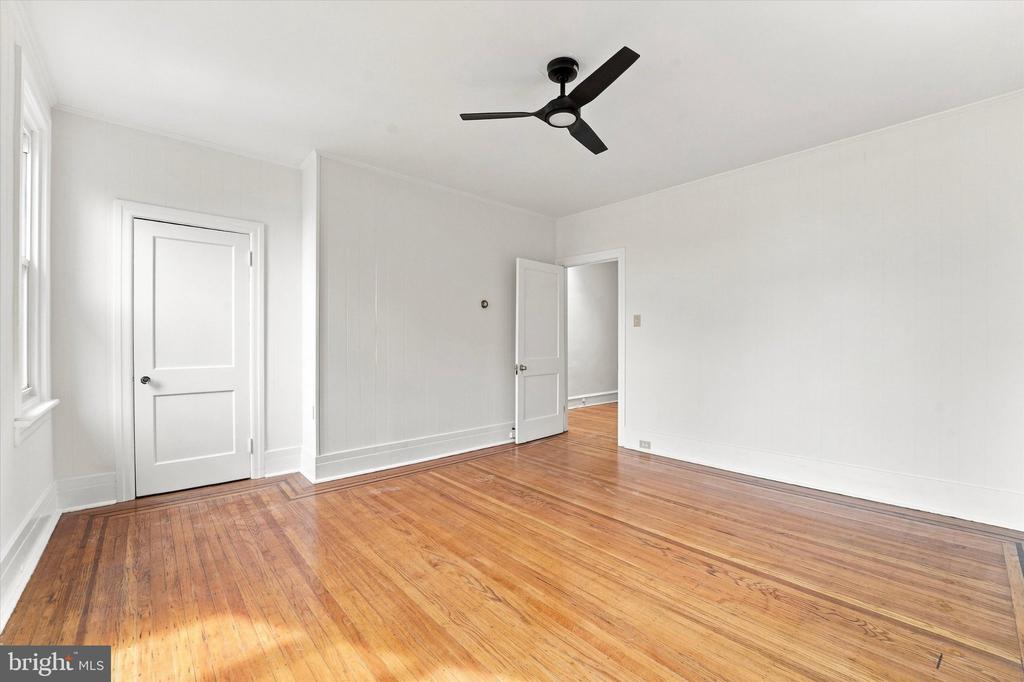
Empty room with hardwood floors, white walls, and a black ceiling fan.
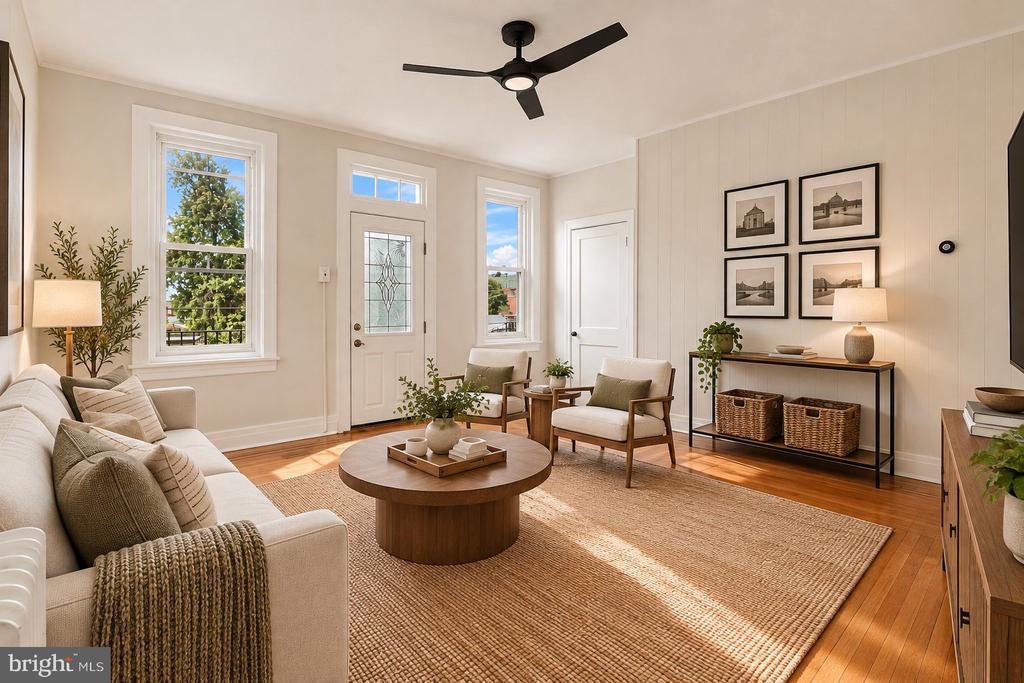
Staged living room with cream seating, a round wood coffee table, and tall windows.
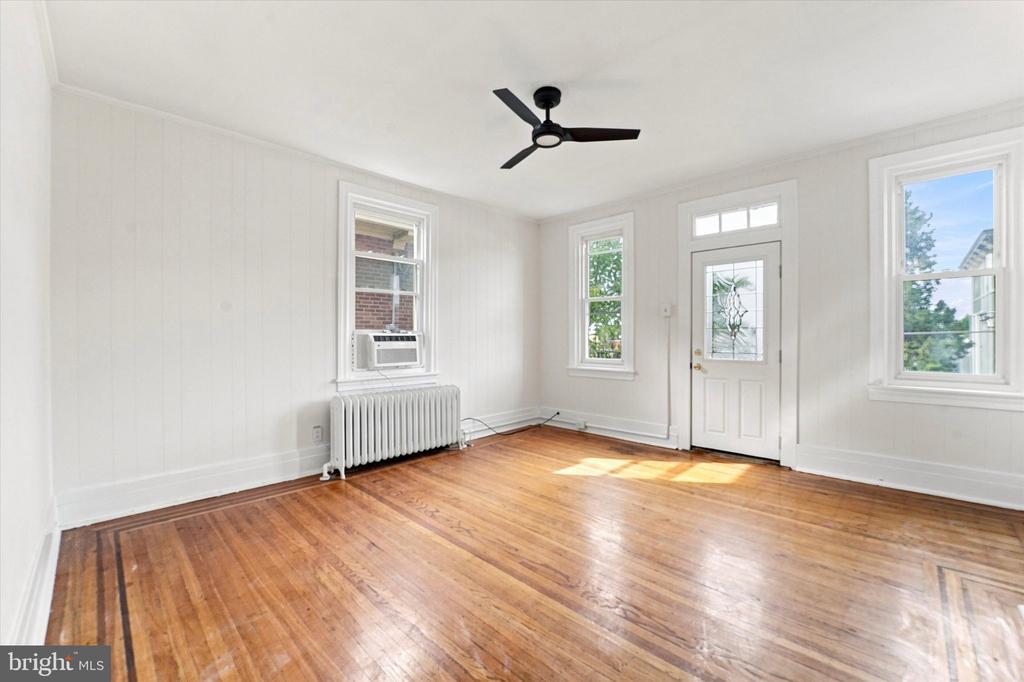
Empty room with hardwood floors, a ceiling fan, radiator, and several windows.
Living room with a white sofa, wood coffee table, and tall windows beside the entry door.
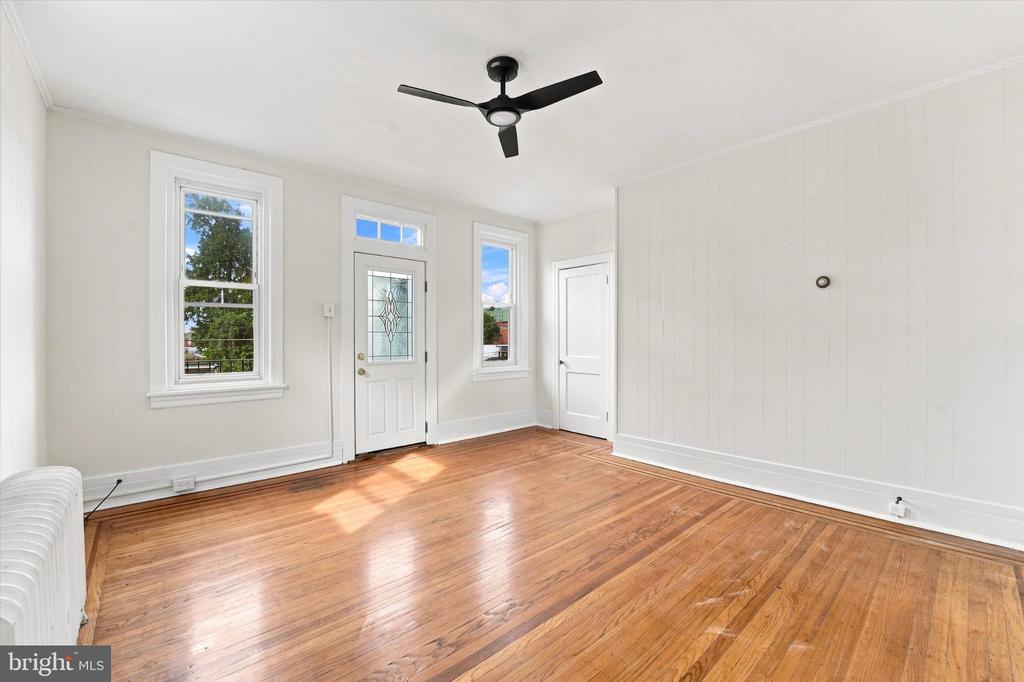
Vacant interior with hardwood floors, a glass-paneled entry door, and a black ceiling fan.
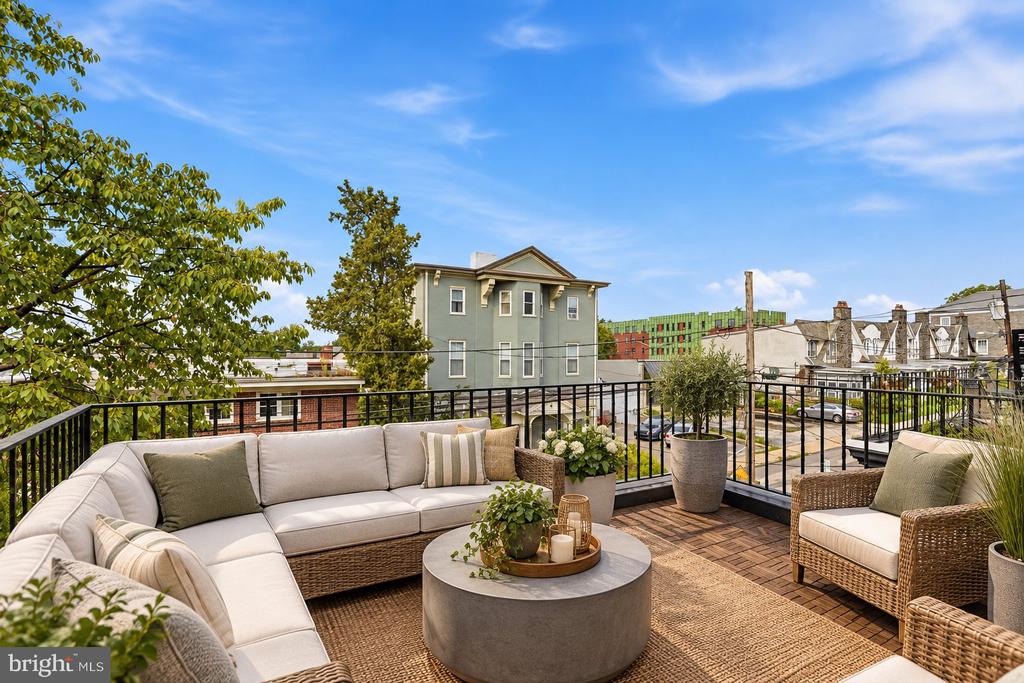
Furnished rooftop terrace with sectional seating, woven chairs, and neighborhood views.
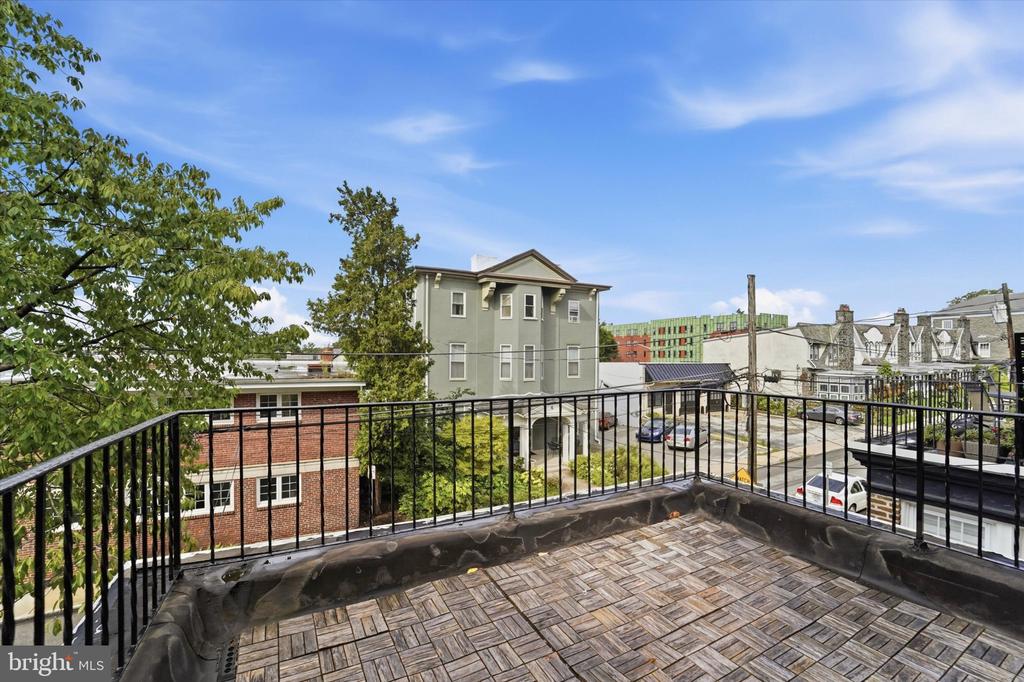
Rooftop terrace with patterned tile flooring and black railings overlooking neighborhood buildings.
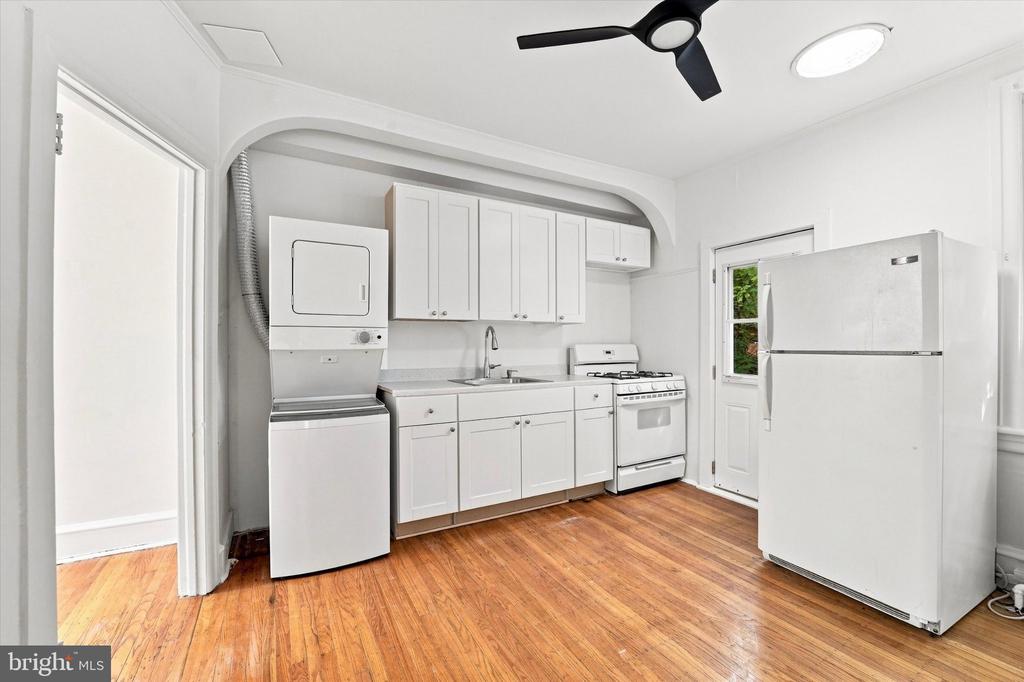
Kitchen with white cabinets, wood floors, and a stacked washer and dryer.
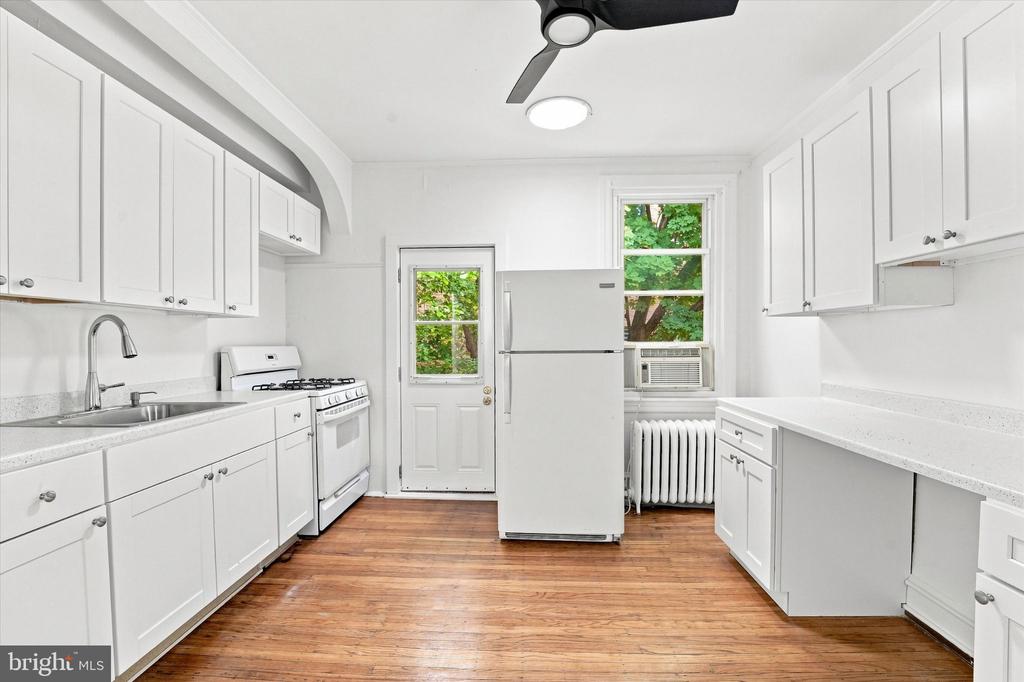
Bright white kitchen with a central refrigerator, gas range, and hardwood floors.
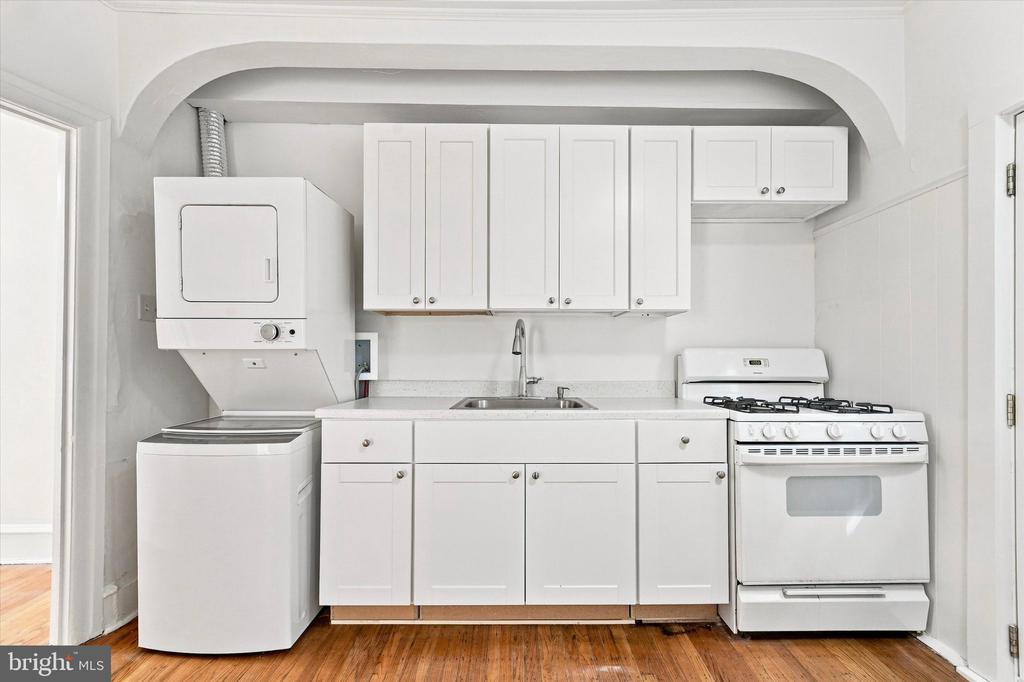
Compact white kitchen with washer-dryer, sink, gas range, and wood flooring.
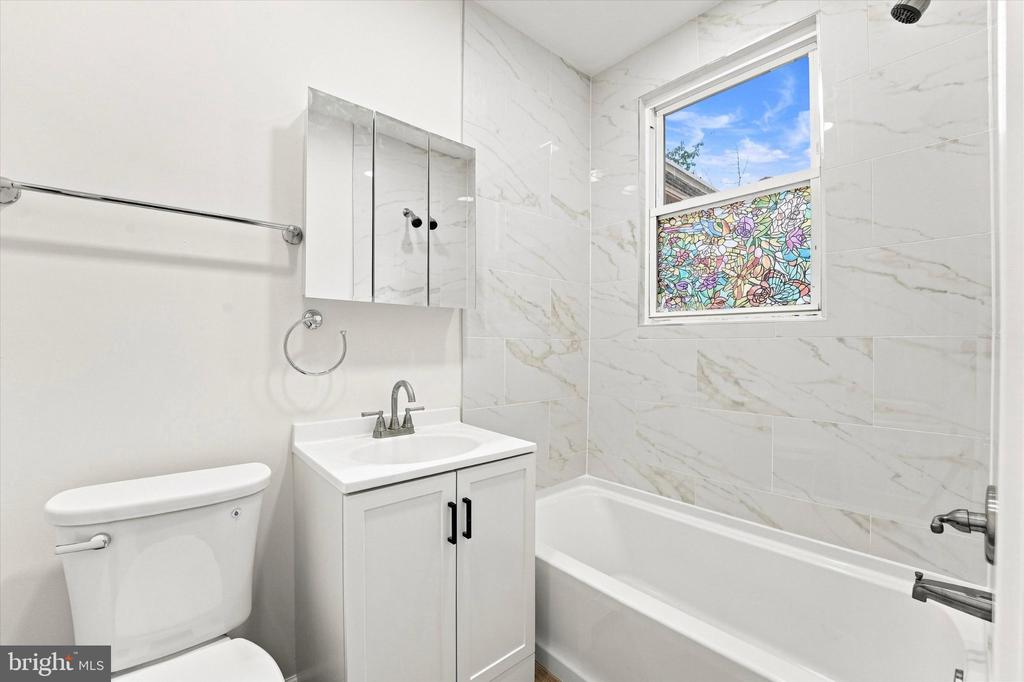
Bathroom with a white tub, marble-look tile, vanity, and colorful stained-glass window panel.
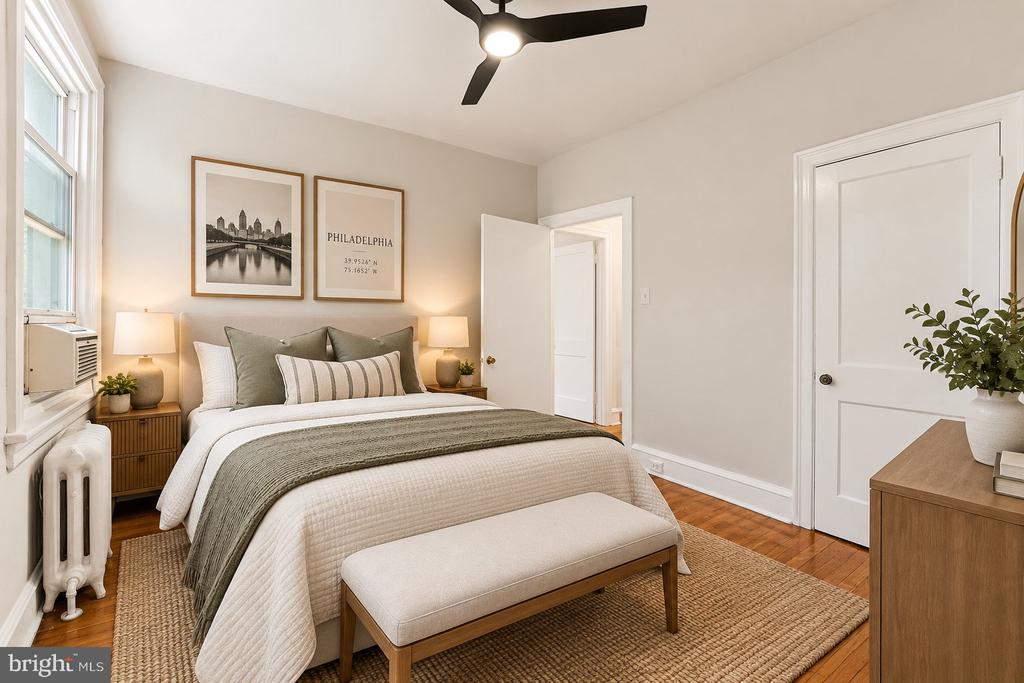
Staged bedroom with a tufted bed, Philadelphia wall art, and a large window.
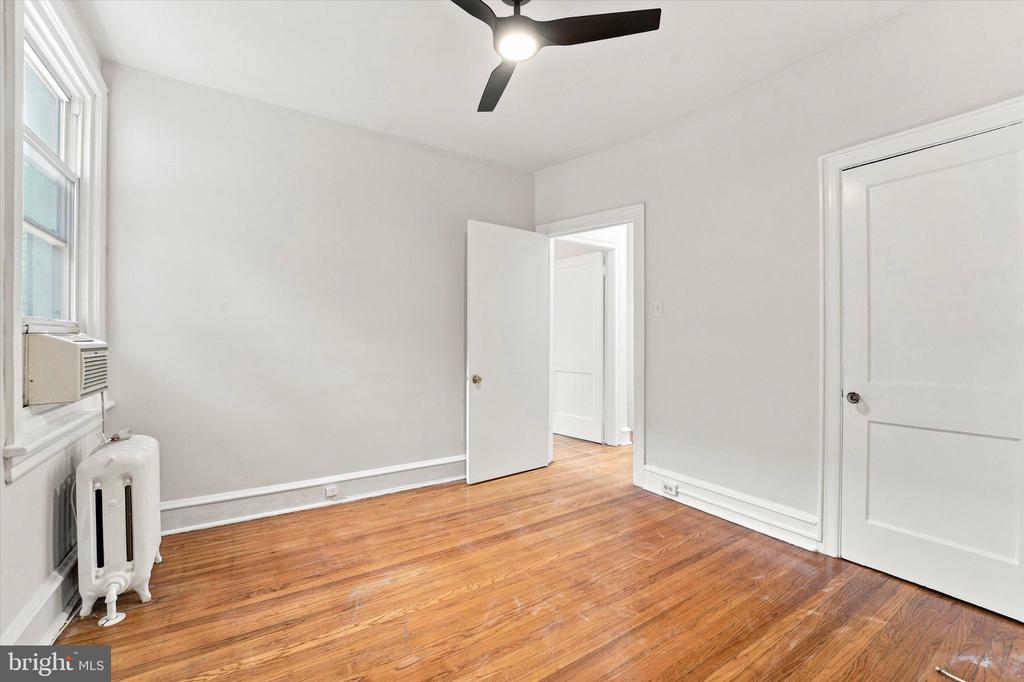
Empty room with polished hardwood floors, a ceiling fan, and a window air conditioner.
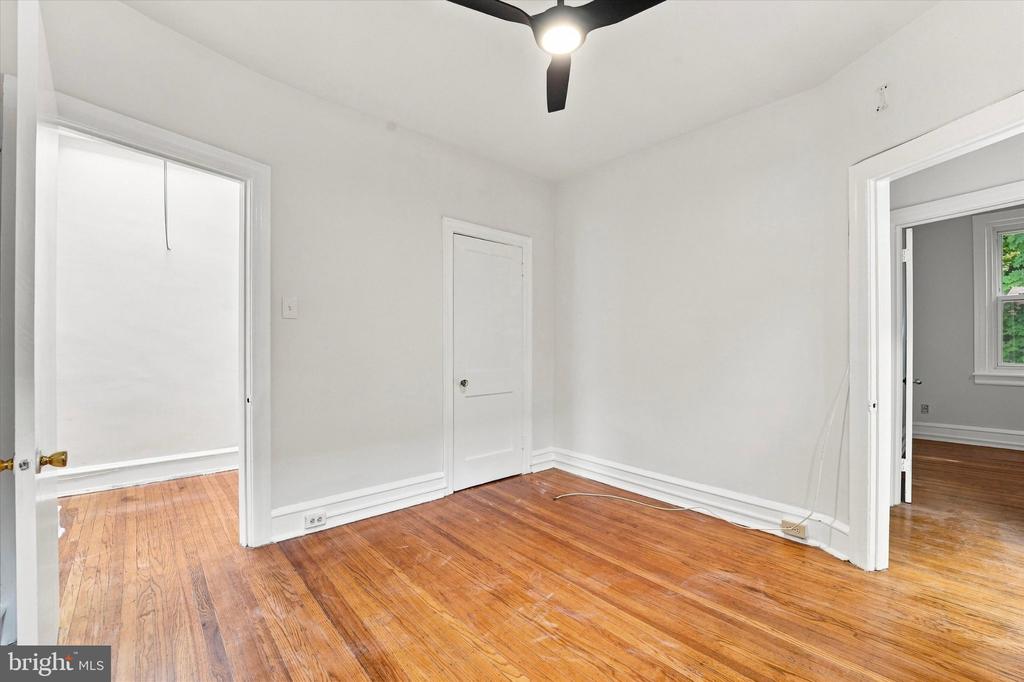
Empty room with polished hardwood floors, a ceiling fan, and doorways to adjoining rooms.
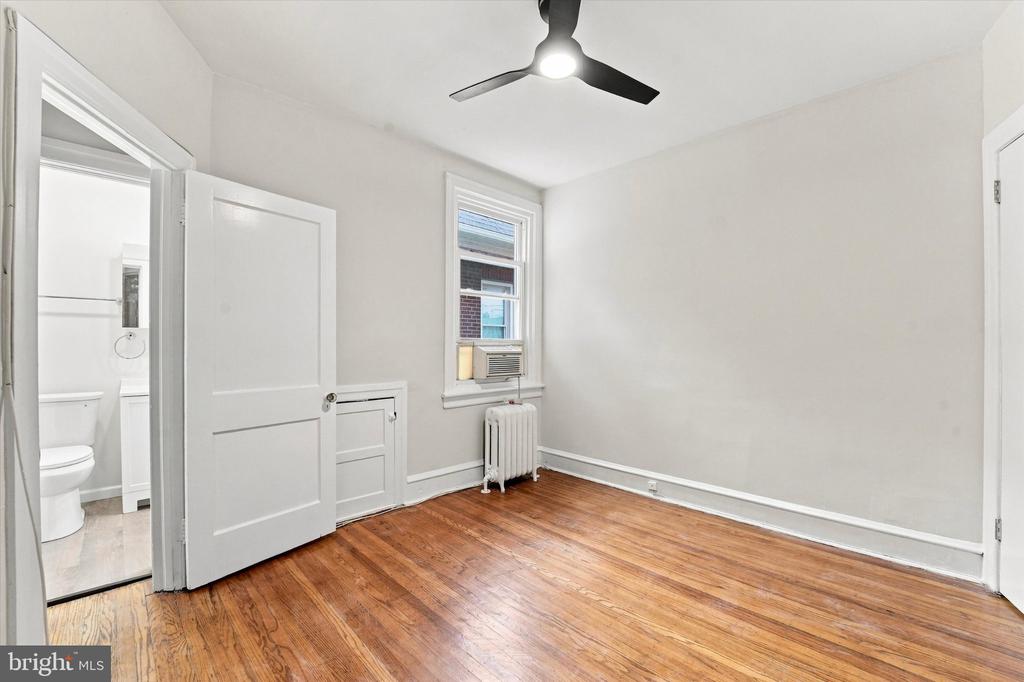
Empty room with hardwood floors, a window air conditioner, and an open bathroom doorway.
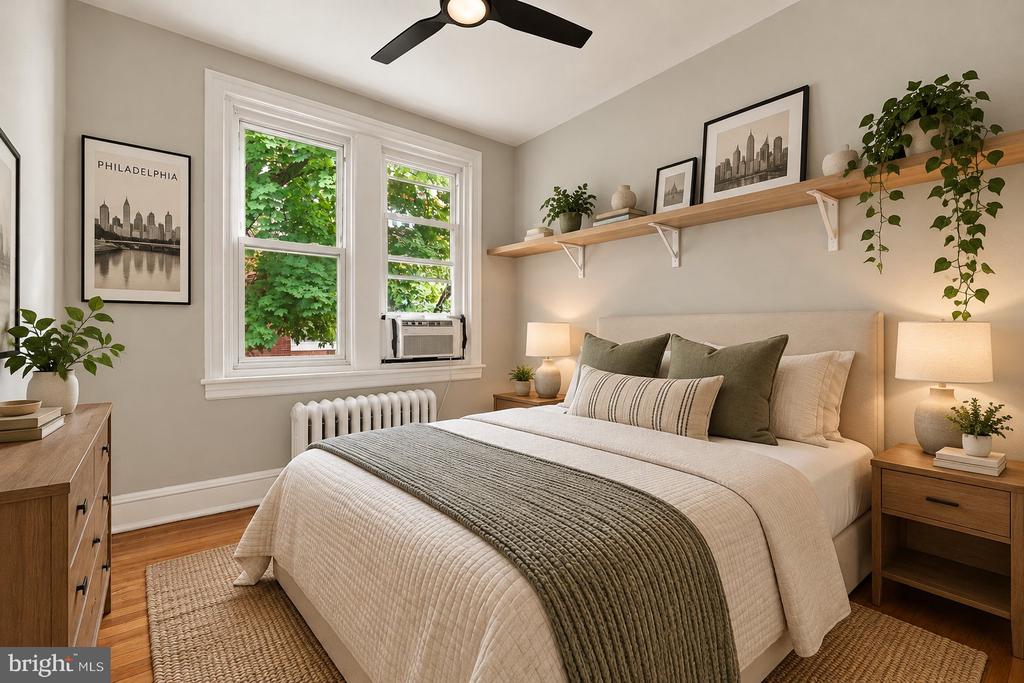
Bedroom with a neatly made bed, leafy window views, and Philadelphia prints above the bed.
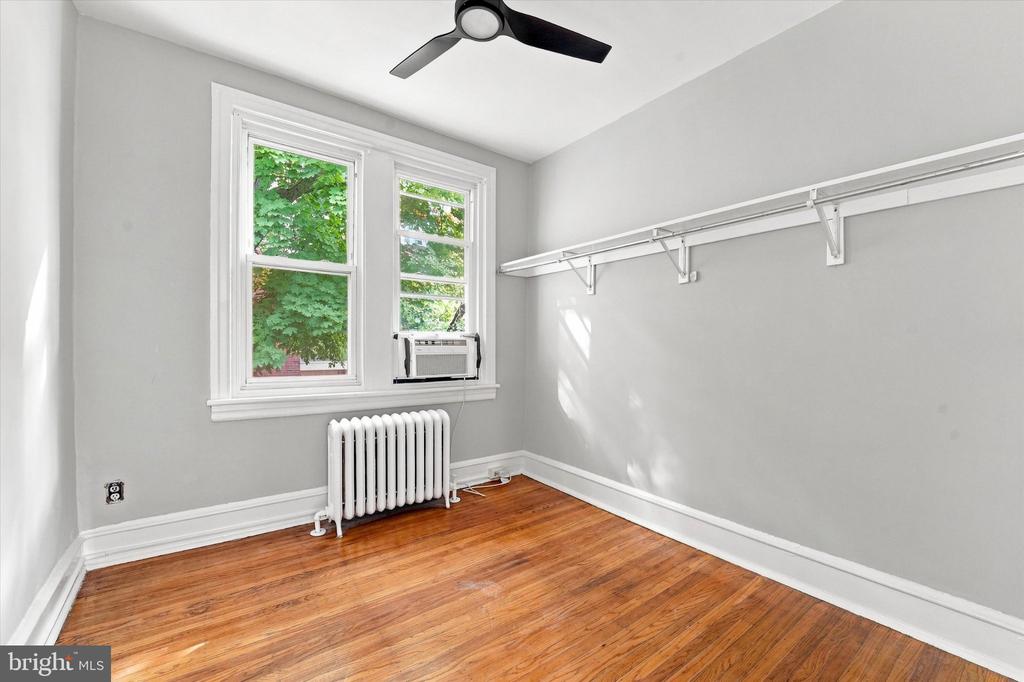
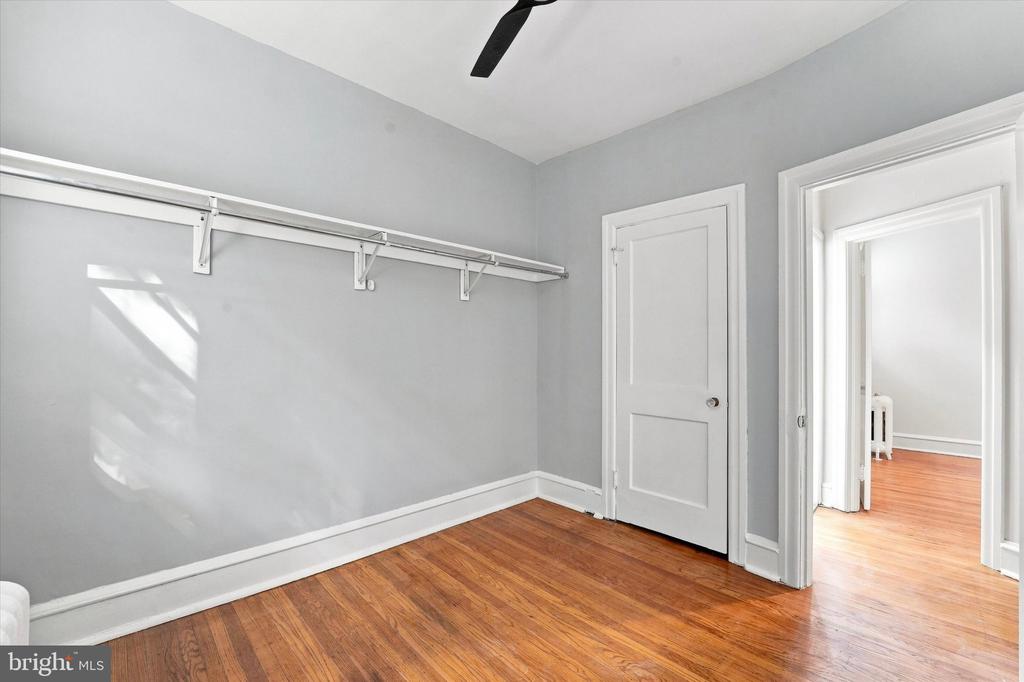
Vacant room with hardwood floors, two windows, a radiator, and wall-mounted closet shelving.
Empty room with hardwood floors, a wall-mounted clothes rail, and an open doorway.
SEE ALL PHOTOS
Attached brick homes with front steps and parked cars along a tree-lined street.
Brick townhouse entrance with concrete steps, black doors, and a small fenced patio.
Living room with a round coffee table, cream seating, a wall-mounted TV, and a ceiling fan.
Empty room with hardwood floors, white walls, and a black ceiling fan.
Staged living room with cream seating, a round wood coffee table, and tall windows.
Empty room with hardwood floors, a ceiling fan, radiator, and several windows.
Living room with a white sofa, wood coffee table, and tall windows beside the entry door.
Vacant interior with hardwood floors, a glass-paneled entry door, and a black ceiling fan.
Furnished rooftop terrace with sectional seating, woven chairs, and neighborhood views.
Rooftop terrace with patterned tile flooring and black railings overlooking neighborhood buildings.
Kitchen with white cabinets, wood floors, and a stacked washer and dryer.
Bright white kitchen with a central refrigerator, gas range, and hardwood floors.
Compact white kitchen with washer-dryer, sink, gas range, and wood flooring.
Bathroom with a white tub, marble-look tile, vanity, and colorful stained-glass window panel.
Staged bedroom with a tufted bed, Philadelphia wall art, and a large window.
Empty room with polished hardwood floors, a ceiling fan, and a window air conditioner.
Empty room with polished hardwood floors, a ceiling fan, and doorways to adjoining rooms.
Empty room with hardwood floors, a window air conditioner, and an open bathroom doorway.
Bedroom with a neatly made bed, leafy window views, and Philadelphia prints above the bed.
Vacant room with hardwood floors, two windows, a radiator, and wall-mounted closet shelving.
Empty room with hardwood floors, a wall-mounted clothes rail, and an open doorway.
For Lease

1 ATHENS AVENUE W Unit: D

1 ATHENS AVENUE W Unit: D, ARDMORE, PA 19003

$2,400/month
2 Bedrooms | 1 Bathroom | Bonus Room/Flex Space | Private Roof Deck | Exceptional Walkability

Discover a rare two-bedroom duplex that lives like a private home, ideally located in the heart of downtown Ardmore and within the highly regarded Lower Merion School District. Enjoy a unique blend of privacy, space, and walkable Main Line living, just steps from Suburban Square, Trader Joe's, and many popular shops & restaurants. Conveniently located near the Ardmore SEPTA and Amtrak station, with service to Center City Philadelphia, New York, and Boston.

The bright, character-filled interior showcases high ceilings, refinished hardwood floors, a center-hall skylight, designer lighting, and a beautifully renovated bathroom. The spacious eat-in kitchen offers a gas range, abundant natural light, and a brand-new refrigerator arriving soon. A versatile bonus room provides the perfect space for a home office or additional living area. Through a stunning stained-glass door, step out onto your own private roof deck.

Additional highlights include:
Keyless front-door entry
New in-unit washer and dryer
Front and rear entrances with gated backyard access
Air-conditioning units provided
Newly rewired, energy-efficient electrical system
Trash removal and a generous water allowance included
Covered parking available for $40 per month
Street permit parking and nearby free evening and weekend parking
Pets: Case by case basis
Commuter Convenience

Utilities are not included. Credit, background, and reference checks are required. Due upon lease signing: the first month's rent, last month's rent, and a security deposit of $2,600

2
beds

1
bath

1,690 Sq.Ft. LIVING AREA

1,849 Sq.Ft. lot

Stephen Karpinski

Stephen Karpinski

Features & Amenities

Interior

  • total bedrooms2
  • Total bathroom1
  • full bathroom1
  • Laundry room Dryer In Unit, Washer In Unit
  • Flooring Hardwood, Ceramic Tile
  • APPLIANCES Dishwasher, Microwave, Oven/Range - Gas, Refrigerator, Washer, Dryer

Area & Lot

  • Status For Lease
  • Living Area1,690 Sq.Ft.
  • Total Area1,690 Sq.Ft.
  • Lot Area1,849 Sq.Ft.
  • MLS® IDPAMC2193584
  • TypeTownhouse
  • YEAR BUILT1925
  • NeighborhoodArdmore
  • Architecture StylesTransitional
  • School DistrictLOWER MERION

Exterior

  • STORIES2
  • water SourcePublic
  • PoolNo Pool
  • parkingOn Street
  • HEAT TYPEForced Air
  • AIR CONDITIONINGNone
  • sewerPublic Sewer
  • SubstructureStone
  • Disability FeaturesNone
  • other exterior FeaturesFire Escape

Financial

  • Lease Price$2,400/mo
  • Zoning DUPLEX
Brick townhouse entrance with concrete steps, black doors, and a small fenced patio.

Schedule a Showing

I would love to show you this beautiful property. Please select your preferred date and time below. I will be in touch shortly to confirm your appointment.

Schedule a Showing

I would love to show you this beautiful property. Please select your preferred date and time below. I will be in touch shortly to confirm your appointment.

Thank you for your interest in 1 ATHENS AVENUE W Unit: D, ARDMORE, PA 19003. We are reviewing your request and will be in touch shortly!

Ardmore

Explore

Work With Steve

Whether you're buying, selling, or investing, Steve Karpinski brings hands-on experience and data-driven strategies to every transaction. With a background in education and real estate investing, he simplifies the process, provides expert guidance, and helps clients maximize their opportunities. From first-time buyers to seasoned investors, Steve is your trusted partner in navigating the Greater Philadelphia market.

Follow Me on Instagram